Leave a Message

Thank you for your message. We will be in touch with you shortly.

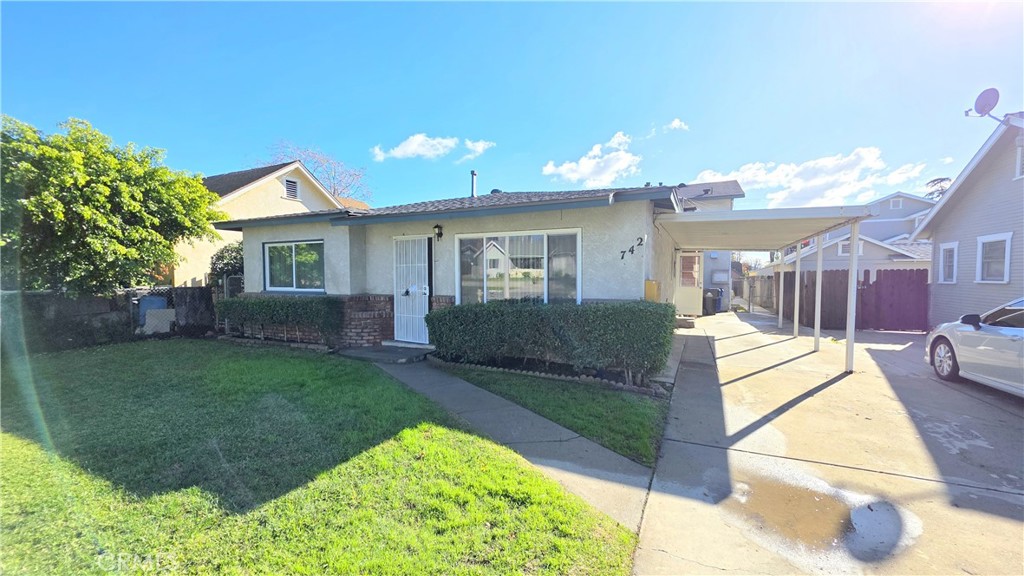
742 E F Street Front
SEE ALL PHOTOS
742 E F Street Front
Bought with Christopher Helmich with RE/MAX Galaxy and Listed by Christopher Helmich CA DRE# 01995963 with Vantage Property Management 909-736-0505
Leased

742 E F Street Front

742 E F Street Front, Ontario, CA 91764

$2,395/month
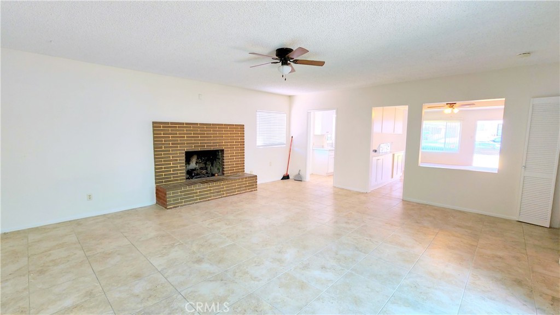
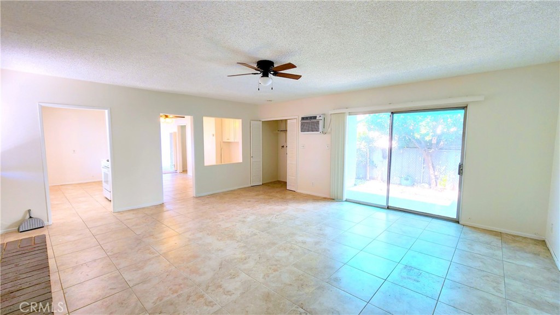
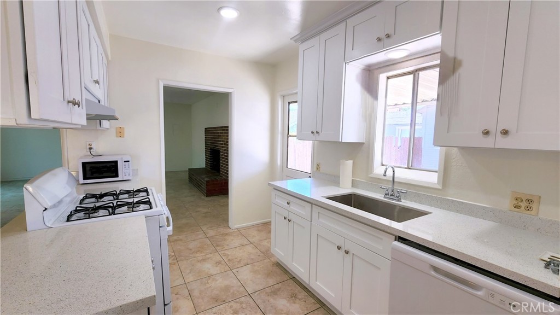
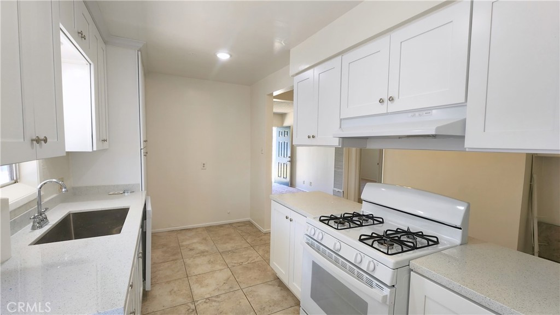
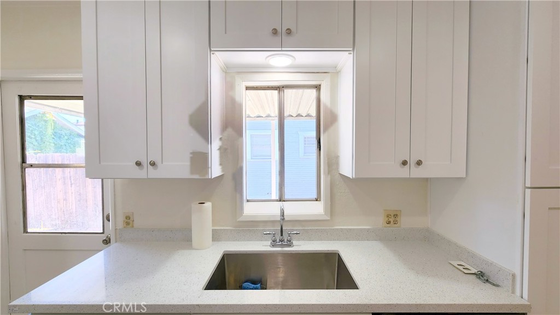
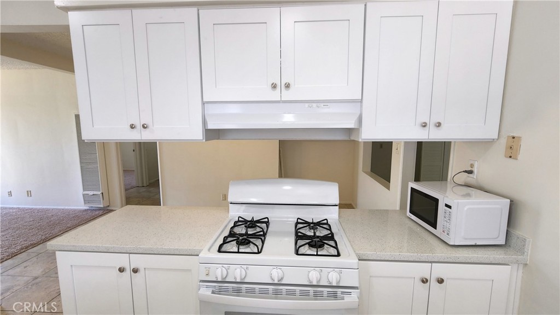
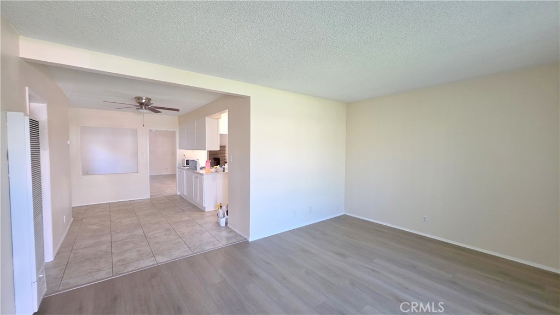
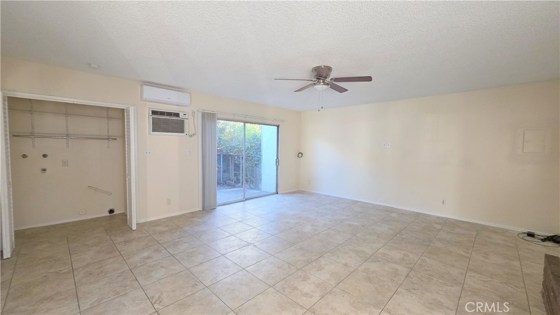
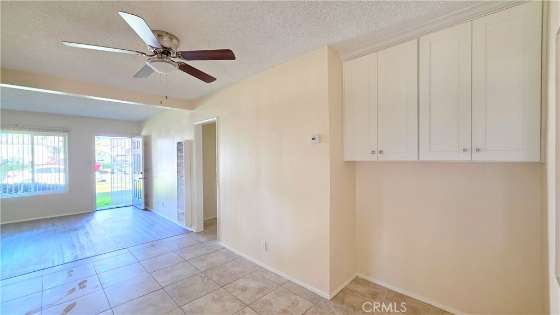
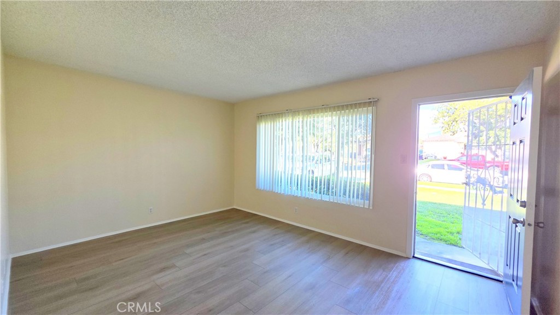
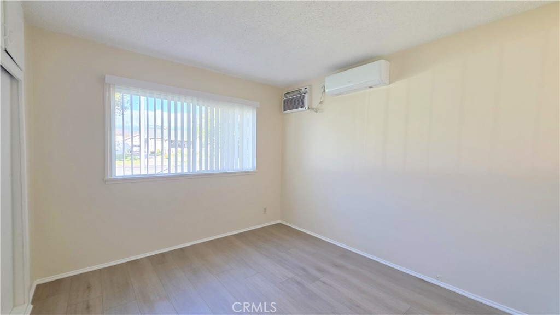
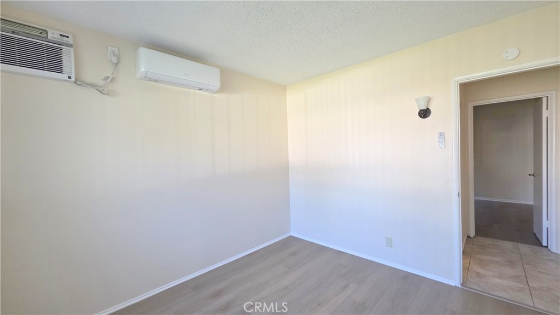
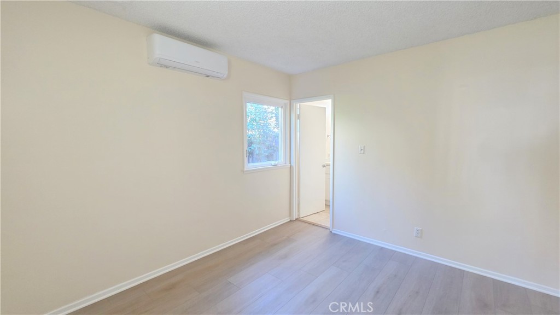
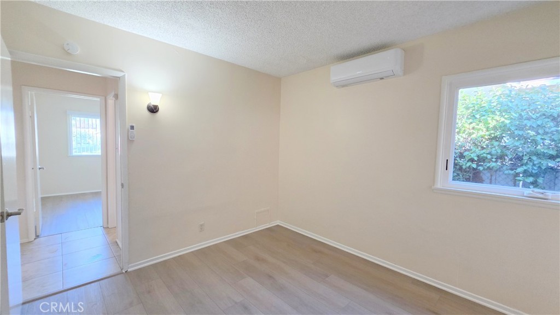
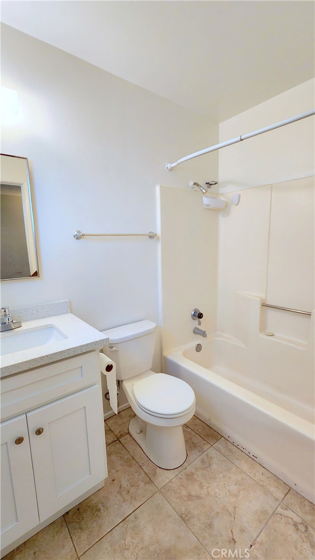
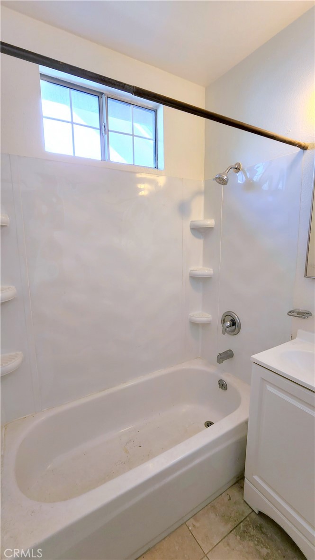
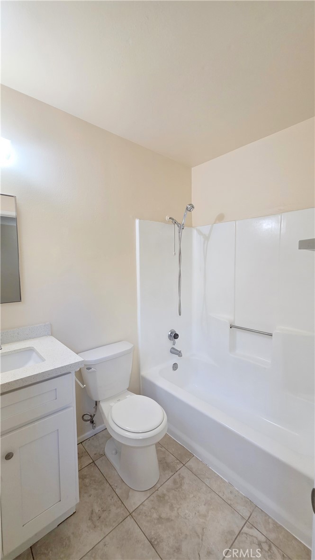
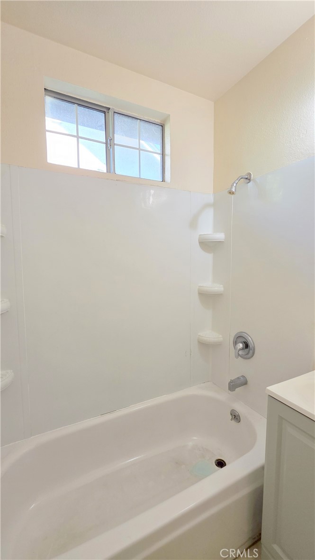
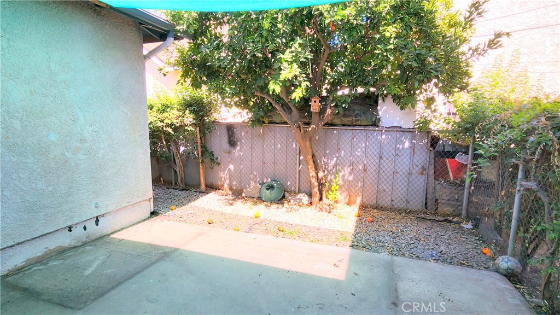
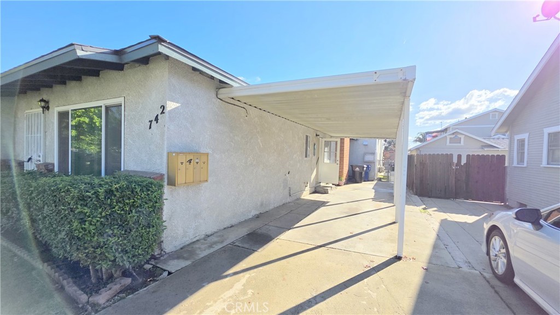
Welcome to 742 E F Street, Ontario. This front house offers 2 bedrooms and 2 full bathrooms in a central location close to shopping, dining, and public transportation. The property features an oversized living room, a primary bedroom with a private bathroom, and individual A/C units in each bedroom. Additional highlights include in-unit washer and dryer hookups, a recently remodeled kitchen and bathrooms, and a carport with parking for up to three vehicles. Convenient, well-maintained, and move-in ready. Schedule a showing today.

2
beds

2
baths

1,750 Sq.Ft. LIVING AREA

8,544 Sq.Ft. lot

Christopher Helmich

Christopher Helmich

Features & Amenities

Interior

  • total bedrooms2
  • Total bathrooms2
  • full bathrooms2
  • Laundry room Inside
  • Fireplace None

Area & Lot

  • Status Leased
  • Date Leased January 29, 2026
  • Living Area1,750 Sq.Ft.
  • Lot Area8,544 Sq.Ft.
  • MLS® IDTR25281475
  • TypeMulti-Family
  • YEAR BUILT1975
  • View DescriptionNeighborhood
  • School DistrictOntario-Montclair

Exterior

  • STORIES1
  • water SourcePublic
  • PoolNone
  • lot features2-5 Units/Acre
  • AIR CONDITIONINGWall/Window Unit(s)
  • sewerPublic Sewer

Financial

  • Lease Price$2,395/mo
  • Lease Term 12 MONTHS

Work With Us

We offer a wide range of services to meet the needs of our clients, including property valuations, home staging, marketing and advertising, and negotiation and closing services. We work closely with our clients to ensure that their real estate transactions are as smooth and stress-free as possible.

Follow Me on Instagram