Leave a Message

Thank you for your message. We will be in touch with you shortly.

6601 Pine Bluff Drive
Listed by Christine Kim CA DRE# 01032705 with RE/MAX GALAXY 909-240-2221
Sold

6601 Pine Bluff Drive

6601 Pine Bluff Drive, Whittier, CA 90601

$650,000
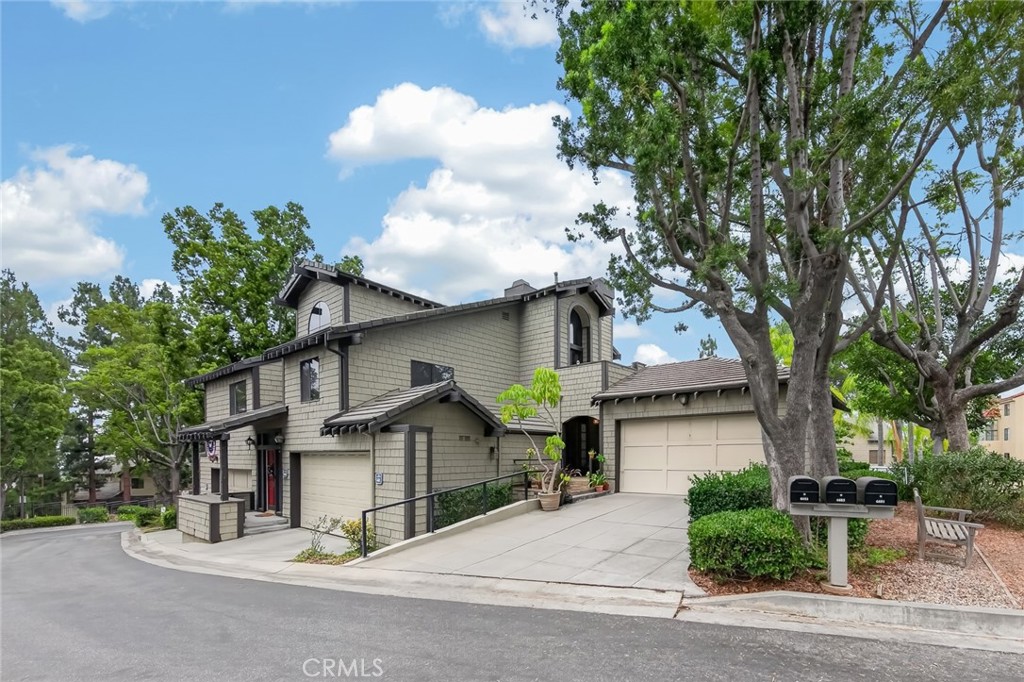
A true gem in the highly sought-after Murphy Hill Community of Whittier! This beautifully maintained end-unit townhome boasts a rare corner location within a peaceful, gated community surrounded by mature trees and lush landscaping. Enjoy tranquil pool views and a French door that opens to a private outdoor patio, creating a serene, resort-style setting. The light-filled interior features soaring vaulted ceilings, skylights, French doors, plantation shutters, and custom built-in cabinetry. The thoughtfully designed floor plan offers two spacious bedroom suites, each with its own private en-suite bathroom and direct access to a personal deck, providing exceptional comfort and privacy. Additional highlights include an extra-long driveway and an attached garage--rare and highly desirable features within the community. Murphy Hill is a beautifully landscaped and meticulously maintained gated community offering resort-style amenities, including a sparkling pool and spa, roof maintenance, exterior insurance, exterior maintenance, and security patrol services. Ideally located in the prestigious College Hills area of Whittier, residents enjoy convenient access to historic Uptown Whittier, popular dining and shopping destinations, parks, and scenic hiking trails. Priced below recent comparable sales, this exceptional townhome represents an outstanding value and one of the best opportunities currently available in Murphy Hill. Combining charm, comfort, privacy, and an unbeatable location, this is a home you won't want to miss!
2
beds

3
baths

1,253 Sq.Ft. LIVING AREA

0.7 Acres lot

Christine Chung Kim

Christine Chung Kim

Features & Amenities

Interior

  • total bedrooms2
  • Total bathrooms3
  • full bathrooms2
  • half bathroom1
  • Laundry room Laundry Closet, Stacked
  • Flooring Laminate, Tile
  • Fireplace None
  • APPLIANCES Dishwasher, Electric Oven, Electric Range, Disposal, Dryer, Washer
  • other interior Features Built-in Features, Separate/Formal Dining Room, Main Level Primary

Area & Lot

  • Status Sold
  • Date Sold August 17, 2026
  • Living Area1,253 Sq.Ft.
  • Lot Area0.7 Acres
  • MLS® IDCV26143437
  • TypeTownhouse
  • YEAR BUILT1985
  • View DescriptionPool, Trees/Woods
  • School DistrictWhittier Union High

Exterior

  • STORIES2
  • Garage Space2.0
  • water SourcePublic
  • utilitiesSewer Connected, Water Connected
  • PoolAssociation
  • roofTile
  • lot featuresCorner Lot
  • parkingDriveway, Garage
  • HEAT TYPECentral
  • AIR CONDITIONINGCentral Air
  • sewerPublic Sewer
  • HOA AmenitiesPool, Spa/Hot Tub
  • security FeaturesCarbon Monoxide Detector(s), Gated Community, Smoke Detector(s)

Financial

  • Sales Price$650,000
  • HOA $667/mo

Work With Us

We offer a wide range of services to meet the needs of our clients, including property valuations, home staging, marketing and advertising, and negotiation and closing services. We work closely with our clients to ensure that their real estate transactions are as smooth and stress-free as possible.

Follow Me on Instagram