Leave a Message

Thank you for your message. We will be in touch with you shortly.

4060 S Bowery
4060 S Bowery
4060 S Bowery
4060 S Bowery
4060 S Bowery
4060 S Bowery
4060 S Bowery
4060 S Bowery
4060 S Bowery
4060 S Bowery
4060 S Bowery
4060 S Bowery
4060 S Bowery
4060 S Bowery
4060 S Bowery
4060 S Bowery
4060 S Bowery
4060 S Bowery
4060 S Bowery
4060 S Bowery
4060 S Bowery
4060 S Bowery
4060 S Bowery
4060 S Bowery
4060 S Bowery
4060 S Bowery
4060 S Bowery
4060 S Bowery
4060 S Bowery
4060 S Bowery
4060 S Bowery
4060 S Bowery
4060 S Bowery
4060 S Bowery
4060 S Bowery
SEE ALL PHOTOS
4060 S Bowery
4060 S Bowery
4060 S Bowery
4060 S Bowery
4060 S Bowery
4060 S Bowery
4060 S Bowery
4060 S Bowery
4060 S Bowery
4060 S Bowery
4060 S Bowery
4060 S Bowery
4060 S Bowery
4060 S Bowery
4060 S Bowery
4060 S Bowery
4060 S Bowery
4060 S Bowery
4060 S Bowery
4060 S Bowery
4060 S Bowery
4060 S Bowery
4060 S Bowery
4060 S Bowery
4060 S Bowery
4060 S Bowery
4060 S Bowery
4060 S Bowery
4060 S Bowery
4060 S Bowery
4060 S Bowery
4060 S Bowery
4060 S Bowery
4060 S Bowery
4060 S Bowery
Listed by Henry Loh CA DRE# 01714789 with RE/MAX Galaxy 626-975-8702
For Sale

4060 S Bowery

4060 S Bowery, Ontario, CA 91761

$930,000
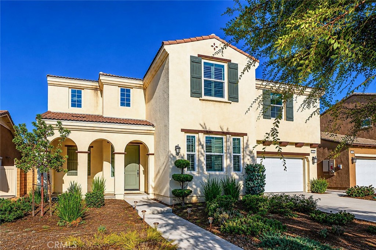
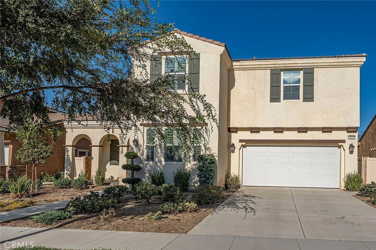
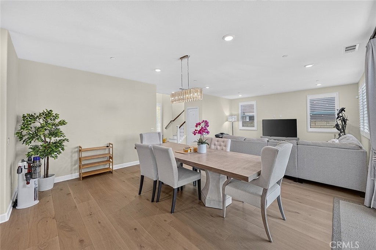
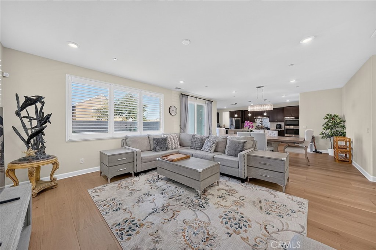
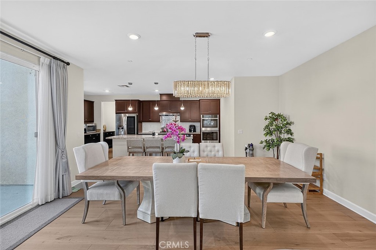
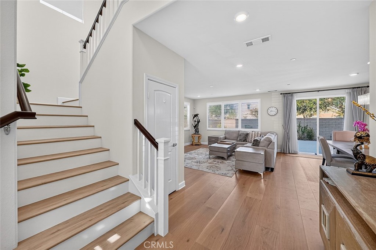
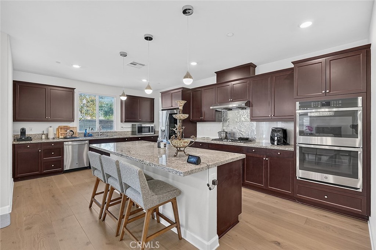
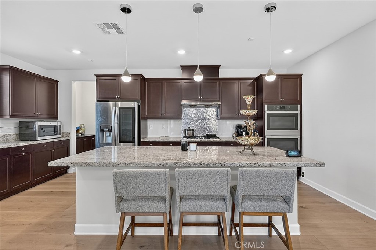
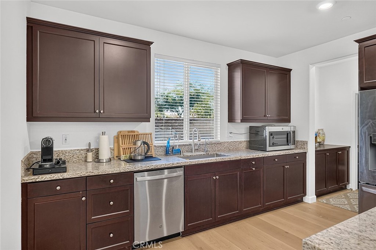
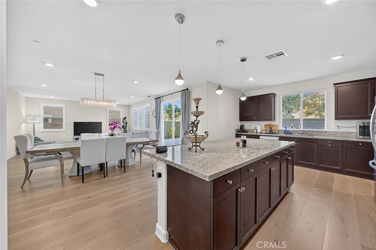
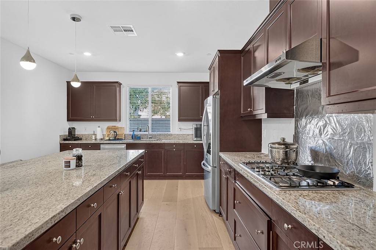
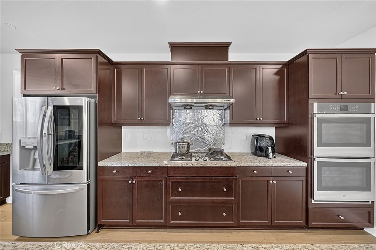
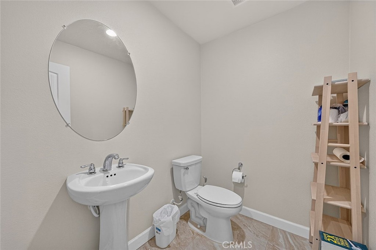
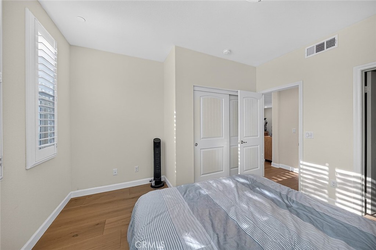
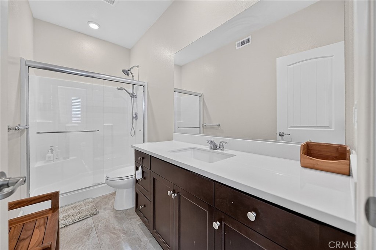
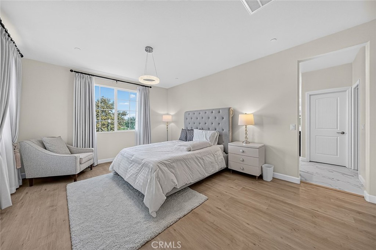
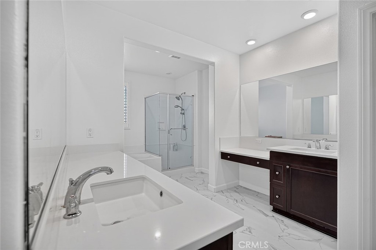
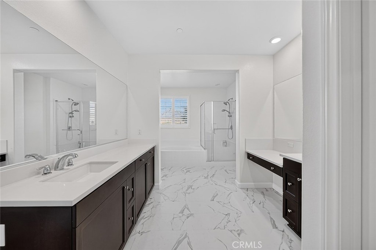
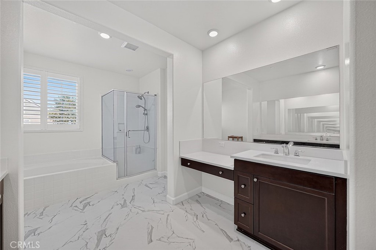
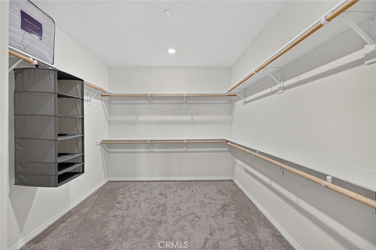
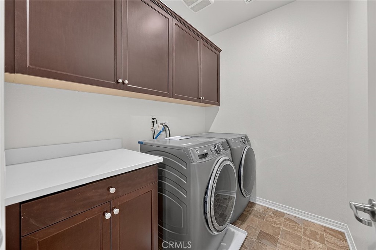
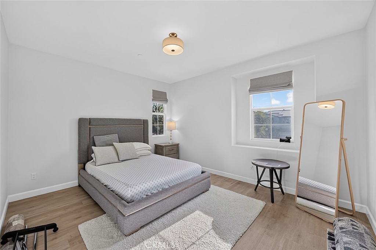
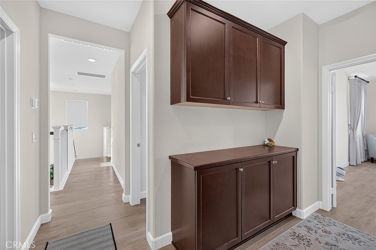
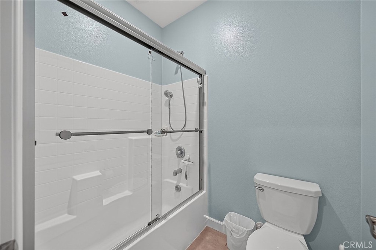
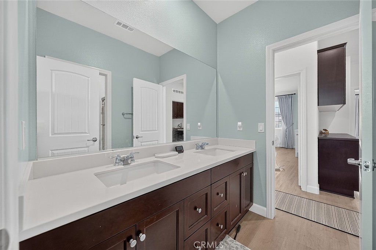
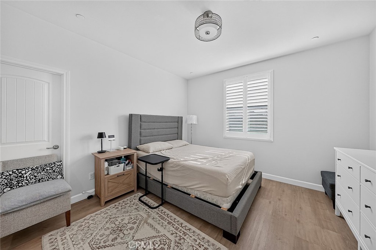
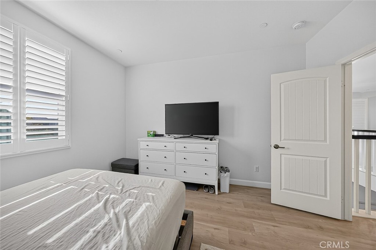
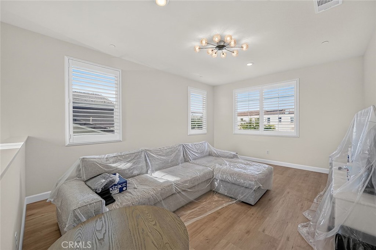
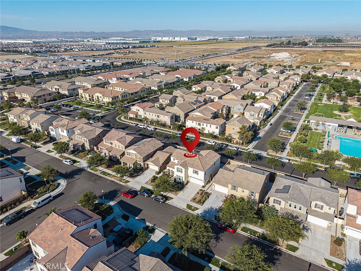
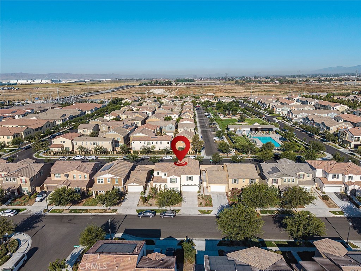
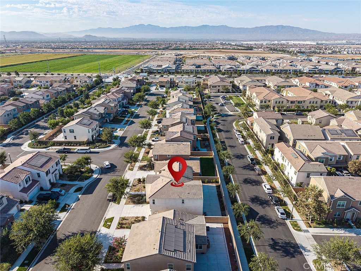
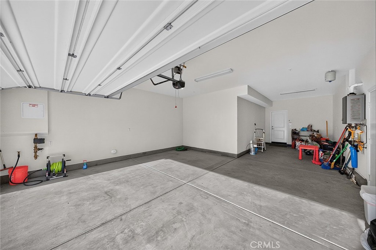
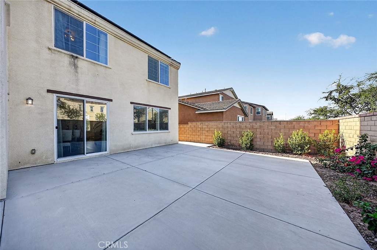
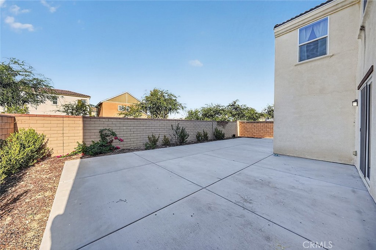
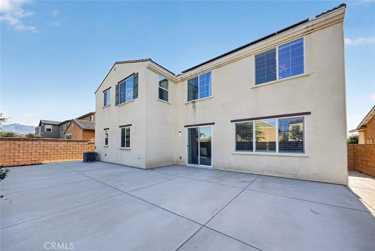
Lennar home built year 2022 featuring 3,046 sq. ft. 2 level Single Family Residence in Ontario with an exceptional layout with 5 bedrooms and 3.5 bathrooms. It perfectly balances modern style, energy efficiency, and a prime location near major shopping hubs. Main Floor Open-concept design with high ceilings, abundant natural light, one main floor suite with full bathroom (ideal for guests or in-laws) and a half bathroom for guest. Gourmet Kitchen Equipped with stainless steel appliances, granite countertops, a large center island, and a dedicated pantry. Second Floor features Four bedrooms, including a luxurious primary suite with an oversized walk-in closet, double vanities, a soaking tub, and a separate shower stall. Convenient Dedicated second-floor laundry room. Backyard offers Good-sized, cemented area designed for low-maintenance outdoor entertainment and family gatherings. Central air conditioner, Window shutters, Builder installed Solar Panels, and an attached garage with long drive way. Minutes away from Costco, 99 Ranch Market, Walmart Supercenter, and Sprouts Farmers Market. Quick and easy access to Interstate 10, State Route 60, and Interstate 15 freeway.

5
beds

4
baths

3,046 Sq.Ft. LIVING AREA

5,445 Sq.Ft. lot

Henry Loh

Henry Loh

Features & Amenities

Interior

  • total bedrooms5
  • Total bathrooms4
  • full bathrooms3
  • half bathroom1
  • Laundry room Laundry Room
  • Flooring Laminate
  • Fireplace None
  • APPLIANCES Built-In Range, Dishwasher, Gas Cooktop, Gas Oven, Gas Range, Range Hood, Tankless Water Heater
  • other interior Features Granite Counters, High Ceilings, In-Law Floorplan, Open Floorplan, Recessed Lighting, Bedroom on Main Level, Jack and Jill Bath, Loft, Primary Suite, Walk-In Pantry, Walk-In Closet(s)

Area & Lot

  • Status For Sale
  • Living Area3,046 Sq.Ft.
  • Lot Area5,445 Sq.Ft.
  • MLS® IDTR26188764
  • TypeResidential
  • YEAR BUILT2022
  • Architecture StylesContemporary
  • View DescriptionNone
  • School DistrictOntario-Montclair

Exterior

  • STORIES2
  • Garage Space2.0
  • water SourcePublic
  • utilitiesElectricity Connected, Natural Gas Connected, Water Connected
  • PoolNone
  • roofTile
  • lot featuresBack Yard, Drip Irrigation/Bubblers, Front Yard, Sprinklers In Front, Landscaped, Yard
  • parkingDirect Access, Driveway Level, Garage
  • HEAT TYPECentral
  • AIR CONDITIONINGCentral Air
  • sewerPublic Sewer
  • HOA AmenitiesOther
  • security FeaturesCarbon Monoxide Detector(s), Smoke Detector(s)

Financial

  • Sales Price$930,000
  • HOA $156/mo
image

Schedule a Showing

We would love to show you our beautiful property. Please select your preferred date and time below. An agent will be in touch shortly to confirm your appointment.

Schedule a Showing

We would love to show you our beautiful property. Please select your preferred date and time below. An agent will be in touch shortly to confirm your appointment.

Thank you for your interest in 4060 S Bowery, Ontario, CA 91761. We are reviewing your request and will be in touch shortly!

Mortgage Calculator

Estimate your monthly mortgage payment, including the principal and interest, property taxes, and HOA. Adjust the values to generate a more accurate rate.

All estimates are provided for informational purposes only. Actual amounts may vary.
$0,000 Your Payment 20 15 65
$0,000 Your Payment

Work With Us

We offer a wide range of services to meet the needs of our clients, including property valuations, home staging, marketing and advertising, and negotiation and closing services. We work closely with our clients to ensure that their real estate transactions are as smooth and stress-free as possible.

Follow Me on Instagram