Leave a Message

Thank you for your message. We will be in touch with you shortly.

3860 S Oasis Paseo 1
SEE ALL PHOTOS
3860 S Oasis Paseo 1
Listed by Peter Loh CA DRE# 01031835 with RE/MAX Galaxy 909-263-3054
Pending

3860 S Oasis Paseo 1

3860 S Oasis Paseo 1, Ontario, CA 91761

$442,000
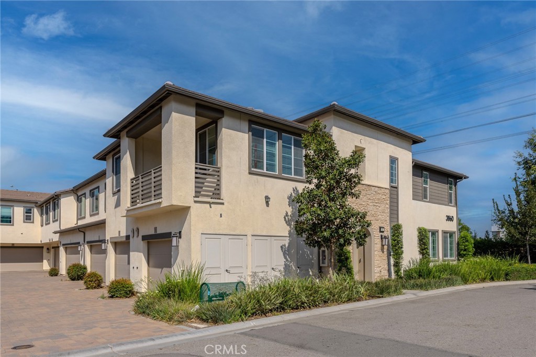
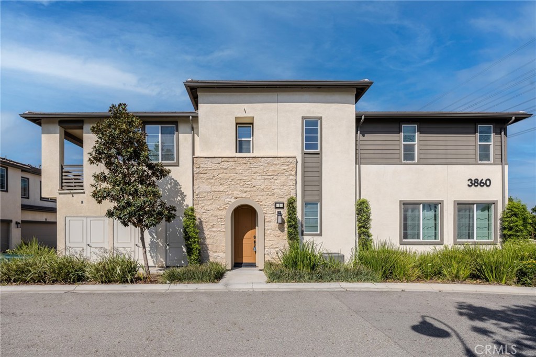
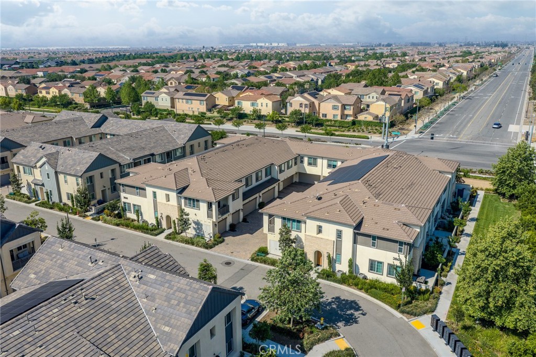
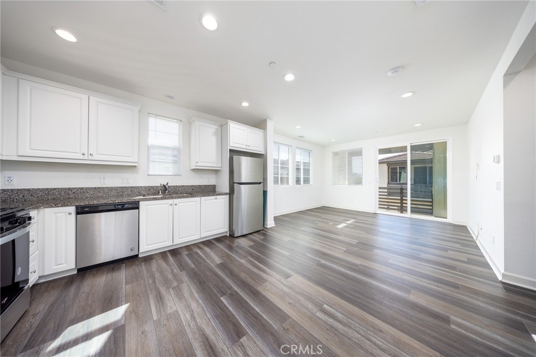
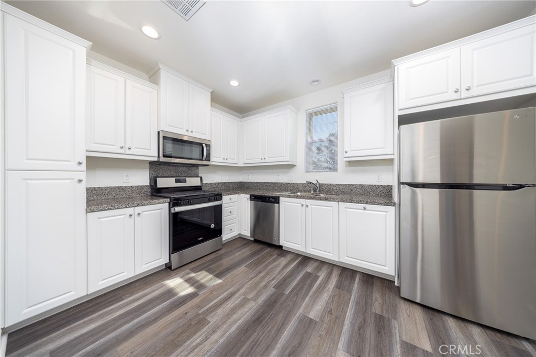
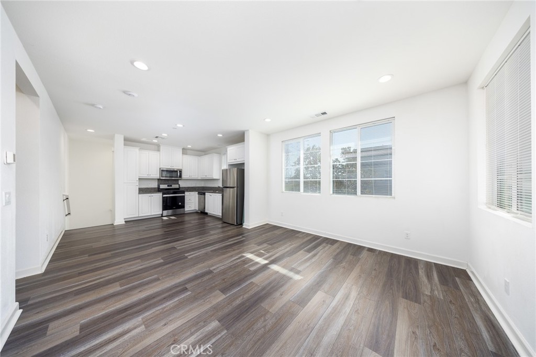
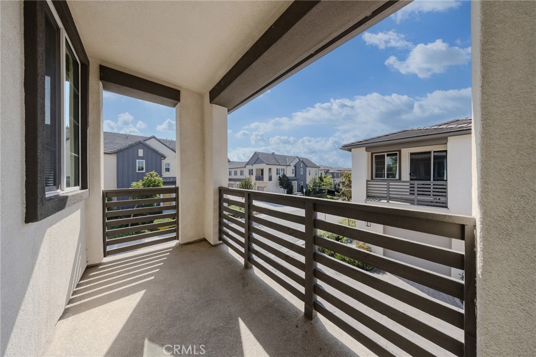
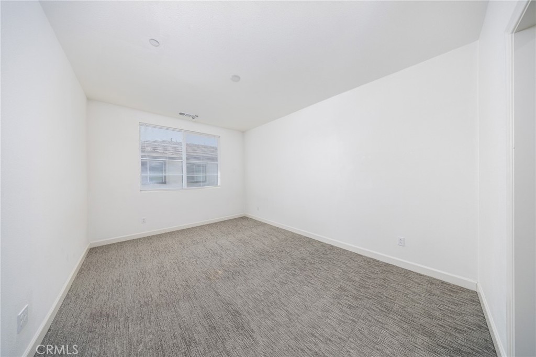
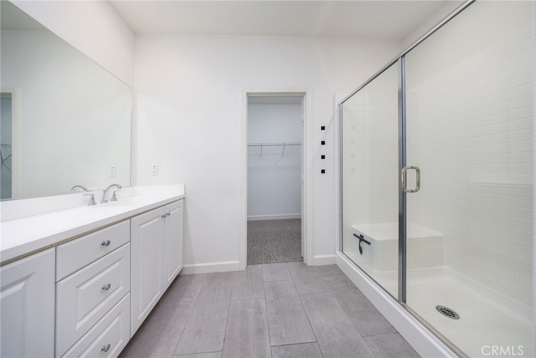
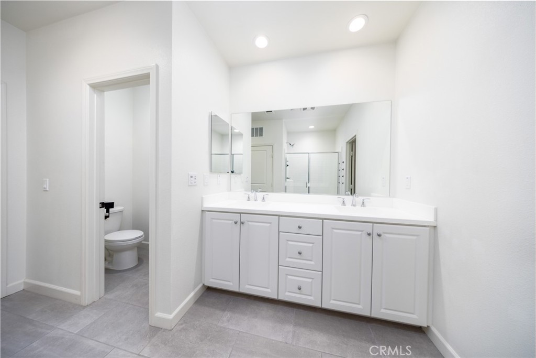
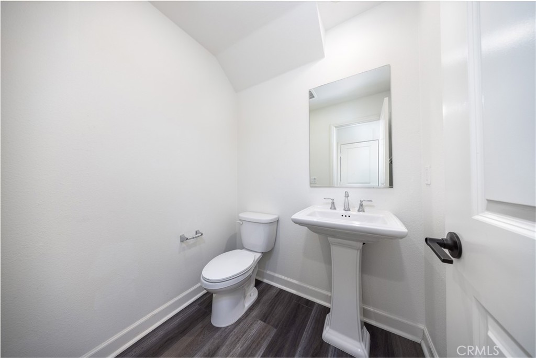
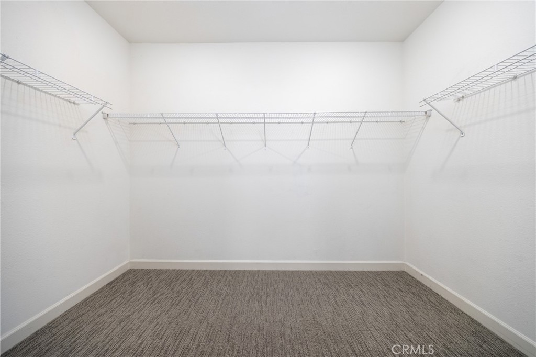
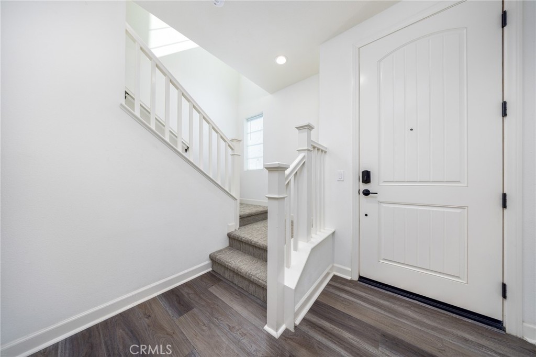
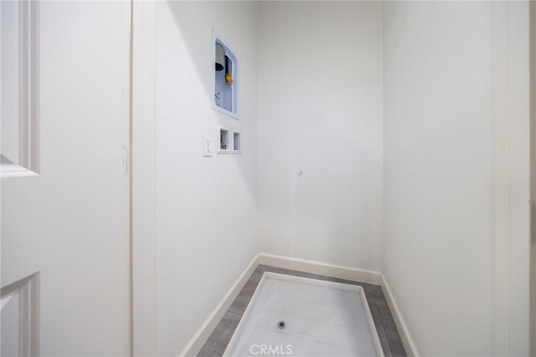
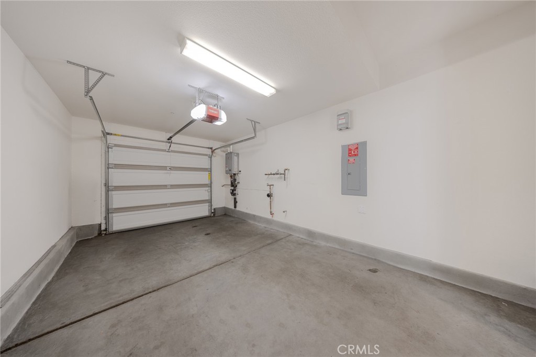
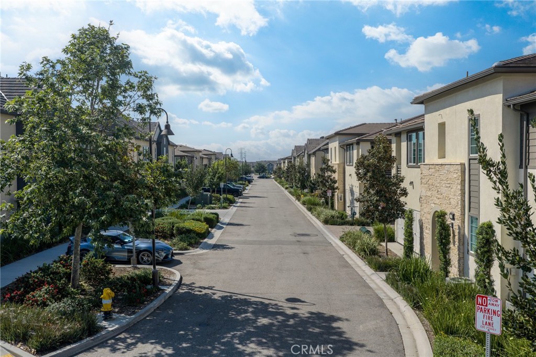
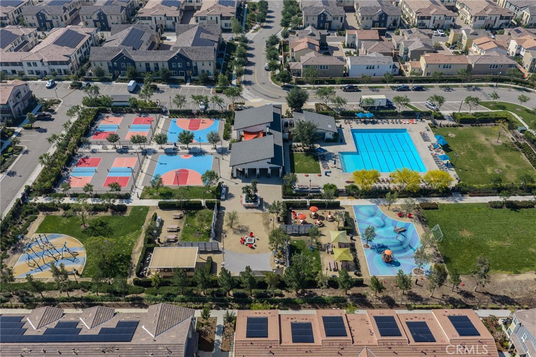
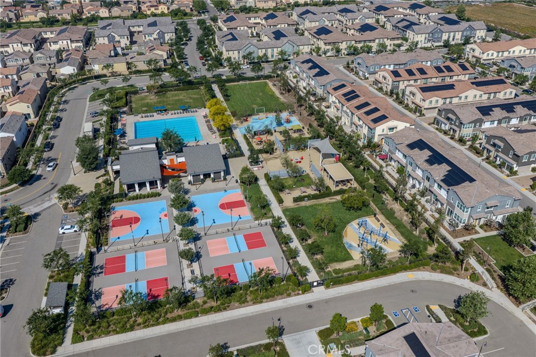
Beautiful 1 bedroom & 1.5 baths move-in ready condo located in the New Haven community of Ontario Ranch. A perfect starter home or rental for investor. This property features 966 sq. ft. of living space with 1 spacious bedroom with attached master bath on second floor; ground level entry with half bath; indoor laundry and direct access to a one car garage. Sliding door in the family room leading you to the balcony. Solar panel system was paid off. Large walk-in closet. In-unit laundry room. Community amenities including an outdoor fitness area, tennis court, basketball court, dog park, BBQ pavilion, firepits, covered cabana with fireplace, super playground and 5 pools. Close to schools, parks, New Haven Marketplace, Costco and 99 Ranch Market, dining and entertainment. Easy access to 60 & 15 freeways.

1
bed

2
baths

966 Sq.Ft. LIVING AREA

476 Sq.Ft. lot

Peter Loh

Peter Loh

Features & Amenities

Interior

  • total bedrooms1
  • Total bathrooms2
  • full bathroom1
  • half bathroom1
  • Laundry room Laundry Closet
  • Flooring Carpet, Tile, Wood
  • Fireplace None
  • APPLIANCES Dishwasher, Gas Cooktop, Disposal, Refrigerator, Water Heater
  • other interior Features Balcony, Unfurnished, All Bedrooms Up

Area & Lot

  • Status Pending
  • Living Area966 Sq.Ft.
  • Lot Area476 Sq.Ft.
  • MLS® IDTR26076239
  • TypeTownhouse
  • YEAR BUILT2021
  • Architecture StylesContemporary
  • View DescriptionCourtyard
  • Elementary SchoolRanch View
  • Middle SchoolGrace Yokley
  • High SchoolColony
  • School DistrictChaffey Joint Union High

Exterior

  • STORIES2
  • Garage Space1.0
  • water SourcePublic
  • PoolCommunity, Association
  • roofCommon Roof, Tile
  • lot featuresLevel, Near Park
  • parkingGarage
  • HEAT TYPECentral, Forced Air
  • AIR CONDITIONINGCentral Air, ENERGY STAR Qualified Equipment
  • sewerPublic Sewer
  • SubstructureSlab
  • Disability FeaturesParking, Accessible Doors
  • HOA AmenitiesClubhouse, Barbecue, Playground, Pool, Recreation Room, Spa/Hot Tub, Tennis Court(s)
  • security FeaturesCarbon Monoxide Detector(s), Fire Detection System, Fire Sprinkler System, Smoke Detector(s)
  • Green featuresSolar
  • other exterior FeaturesLighting, Rain Gutters

Financial

  • Sales Price$442,000
  • HOA $124/mo
image

Schedule a Showing

We would love to show you our beautiful property. Please select your preferred date and time below. An agent will be in touch shortly to confirm your appointment.

Schedule a Showing

We would love to show you our beautiful property. Please select your preferred date and time below. An agent will be in touch shortly to confirm your appointment.

Thank you for your interest in 3860 S Oasis Paseo 1, Ontario, CA 91761. We are reviewing your request and will be in touch shortly!

Mortgage Calculator

Estimate your monthly mortgage payment, including the principal and interest, property taxes, and HOA. Adjust the values to generate a more accurate rate.

All estimates are provided for informational purposes only. Actual amounts may vary.
$0,000 Your Payment 20 15 65
$0,000 Your Payment

Work With Us

We offer a wide range of services to meet the needs of our clients, including property valuations, home staging, marketing and advertising, and negotiation and closing services. We work closely with our clients to ensure that their real estate transactions are as smooth and stress-free as possible.

Follow Me on Instagram