Leave a Message

Thank you for your message. We will be in touch with you shortly.

3830 S Silver Oak
3830 S Silver Oak
3830 S Silver Oak
3830 S Silver Oak
3830 S Silver Oak
3830 S Silver Oak
3830 S Silver Oak
3830 S Silver Oak
3830 S Silver Oak
3830 S Silver Oak
3830 S Silver Oak
3830 S Silver Oak
3830 S Silver Oak
3830 S Silver Oak
3830 S Silver Oak
3830 S Silver Oak
3830 S Silver Oak
3830 S Silver Oak
3830 S Silver Oak
3830 S Silver Oak
3830 S Silver Oak
3830 S Silver Oak
3830 S Silver Oak
3830 S Silver Oak
3830 S Silver Oak
3830 S Silver Oak
3830 S Silver Oak
3830 S Silver Oak
3830 S Silver Oak
3830 S Silver Oak
3830 S Silver Oak
3830 S Silver Oak
3830 S Silver Oak
3830 S Silver Oak
SEE ALL PHOTOS
3830 S Silver Oak
3830 S Silver Oak
3830 S Silver Oak
3830 S Silver Oak
3830 S Silver Oak
3830 S Silver Oak
3830 S Silver Oak
3830 S Silver Oak
3830 S Silver Oak
3830 S Silver Oak
3830 S Silver Oak
3830 S Silver Oak
3830 S Silver Oak
3830 S Silver Oak
3830 S Silver Oak
3830 S Silver Oak
3830 S Silver Oak
3830 S Silver Oak
3830 S Silver Oak
3830 S Silver Oak
3830 S Silver Oak
3830 S Silver Oak
3830 S Silver Oak
3830 S Silver Oak
3830 S Silver Oak
3830 S Silver Oak
3830 S Silver Oak
3830 S Silver Oak
3830 S Silver Oak
3830 S Silver Oak
3830 S Silver Oak
3830 S Silver Oak
3830 S Silver Oak
3830 S Silver Oak
Listed by Haifang Li CA DRE# 02012086 with RE/MAX Galaxy 6263885310
For Sale

3830 S Silver Oak

3830 S Silver Oak, Ontario, CA 91761

$790,000
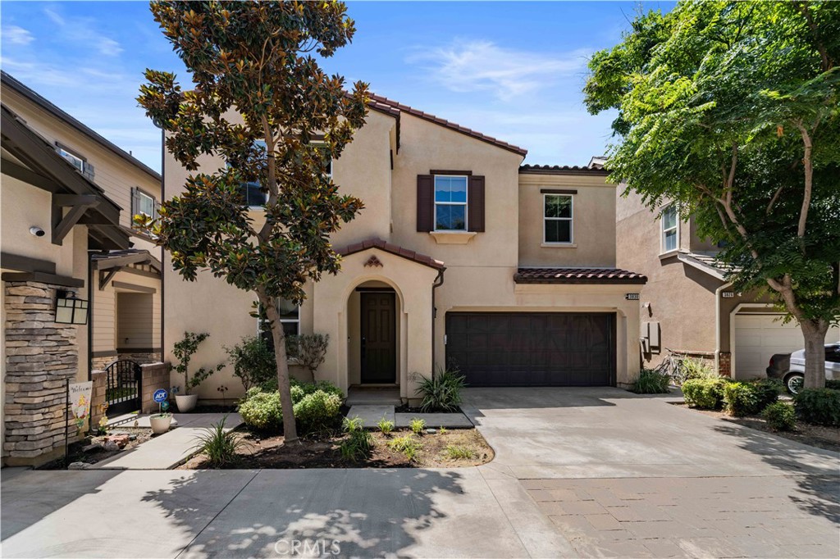
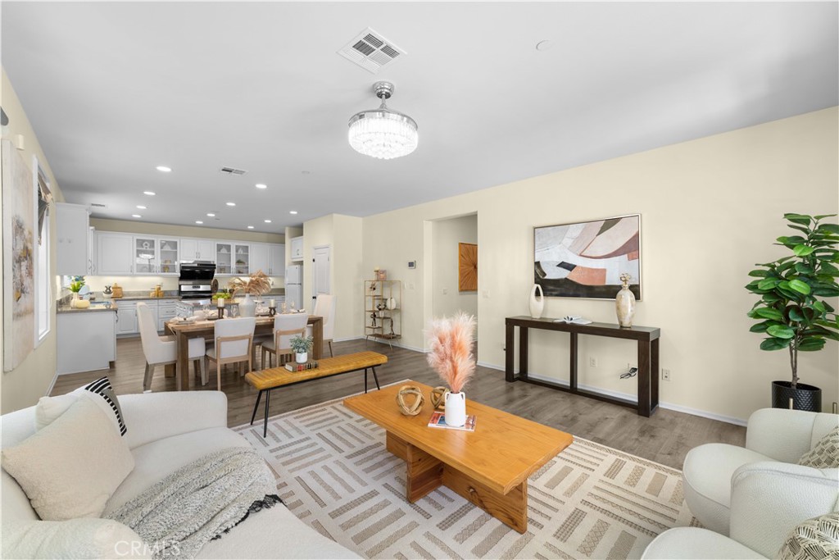
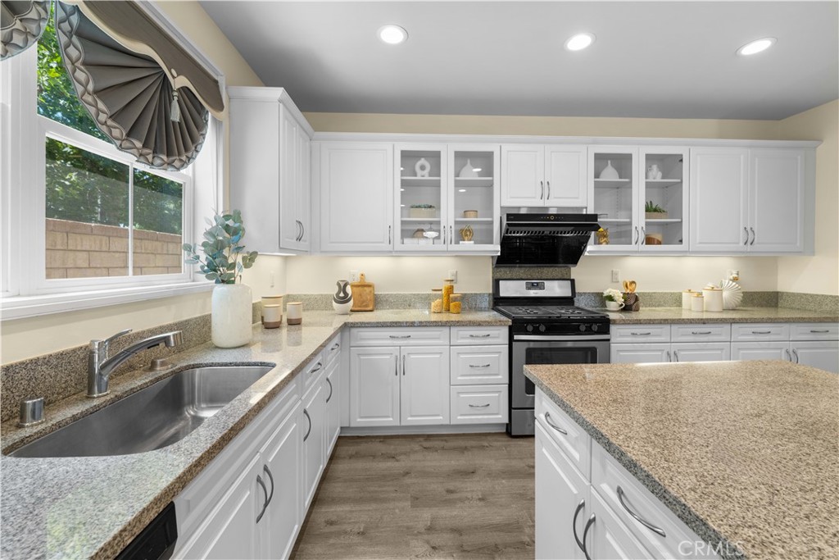
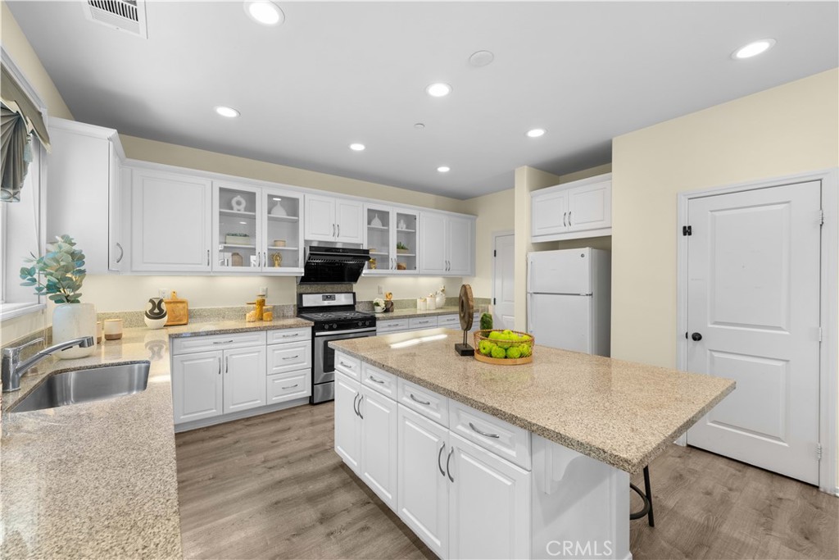
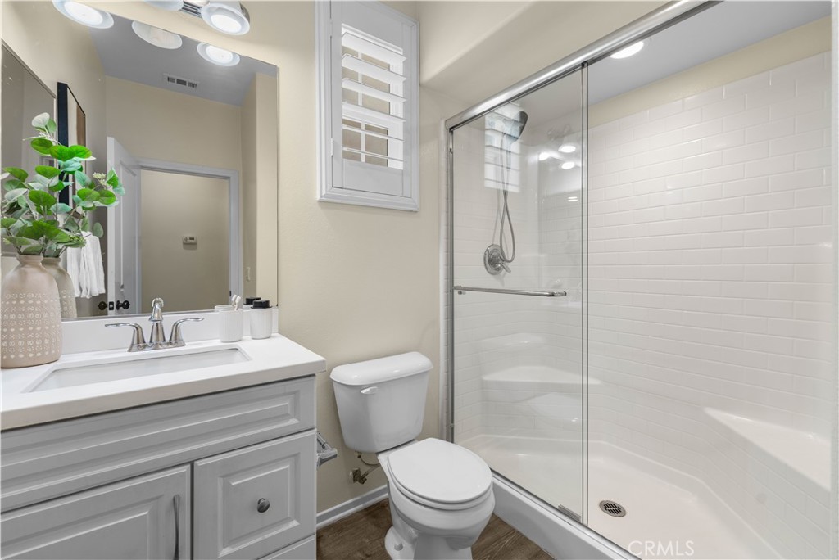
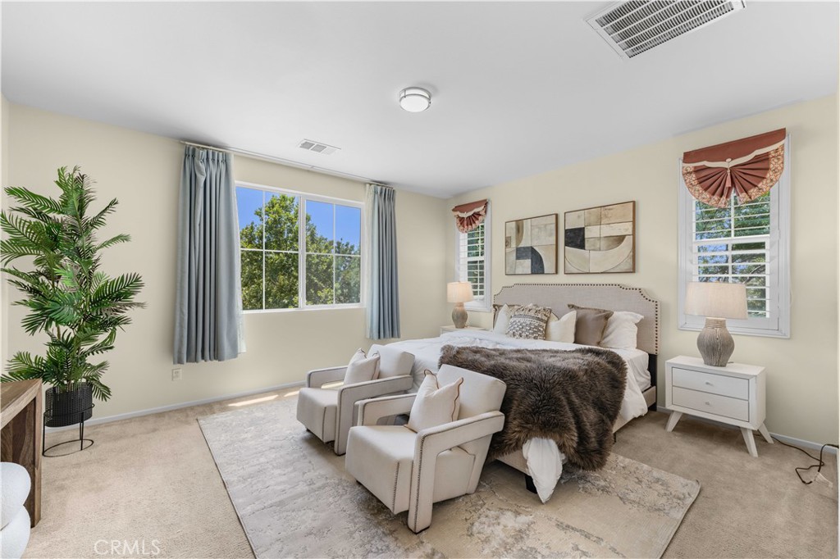
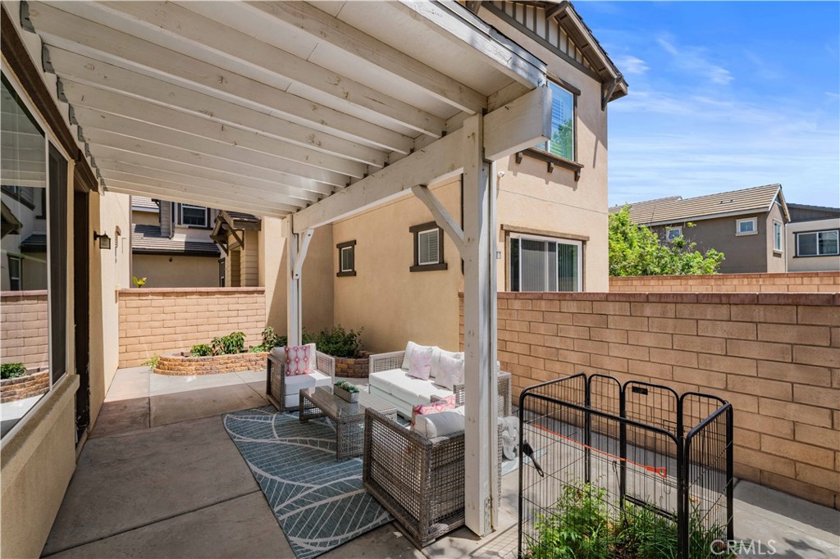
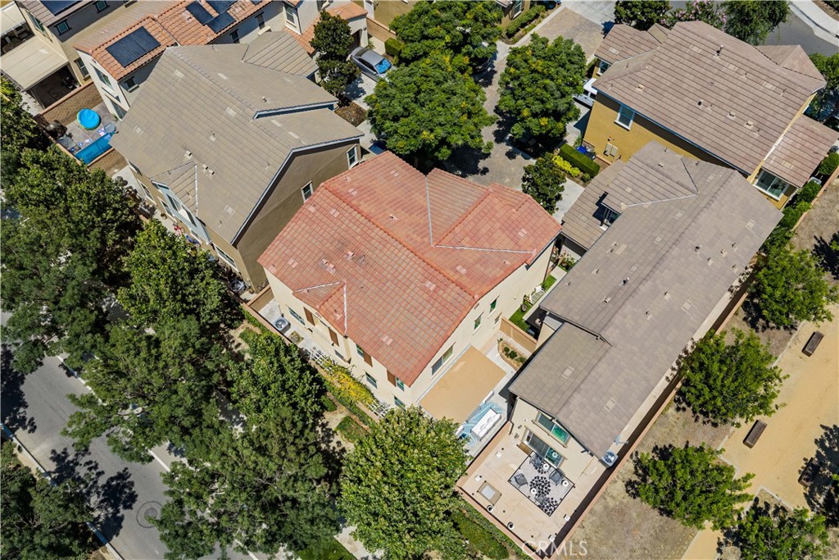
Welcome to 3830 S Silver Oak Way, Ontario, a beautifully designed four-bedroom, three-bathroom detached single family home in the highly sought-after New Haven community of Ontario Ranch.
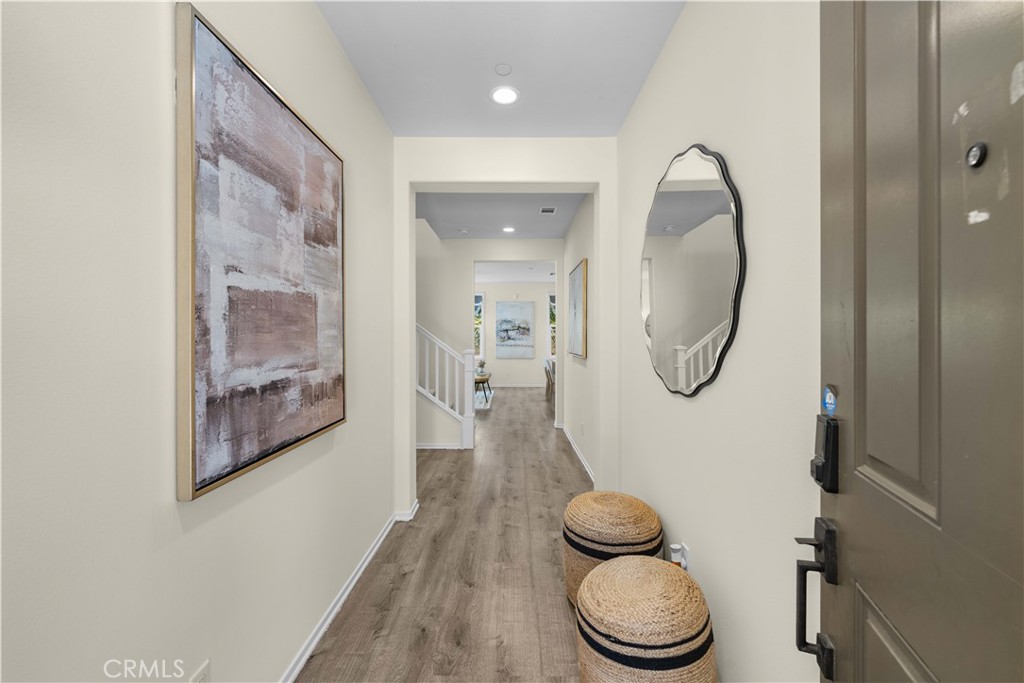
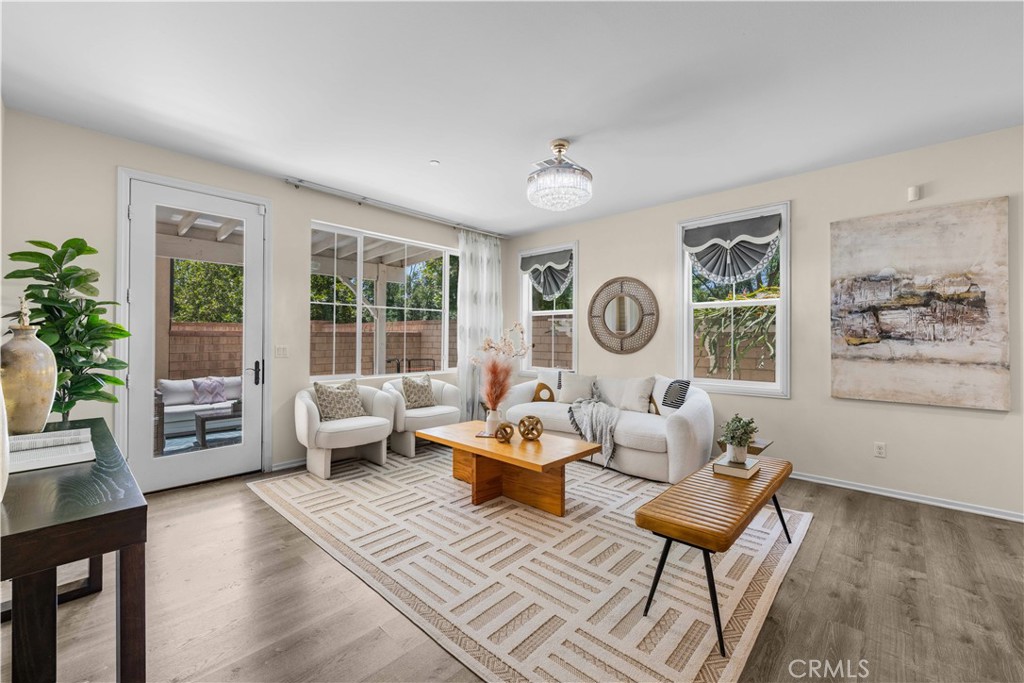
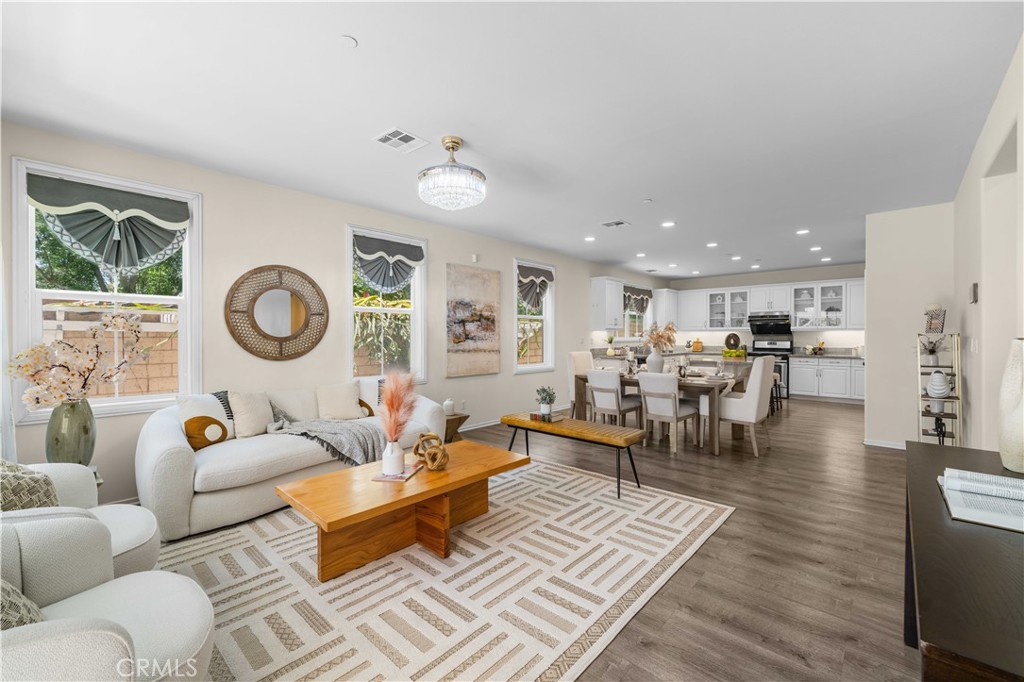
Designed for today's lifestyle, the open-concept floor plan seamlessly connects the gourmet kitchen, dining area, and expansive great room, creating the perfect space for both everyday living and entertaining.
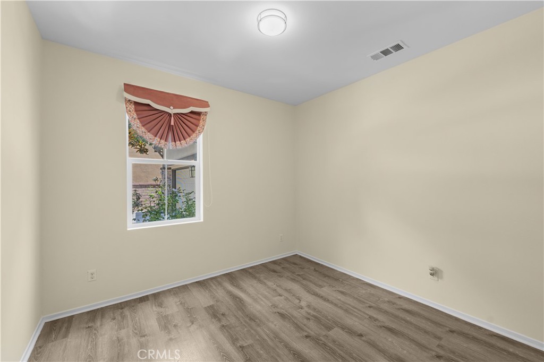
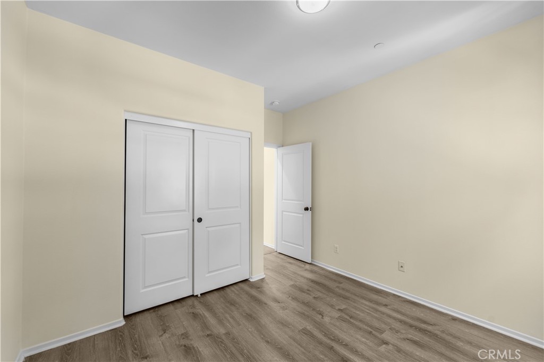
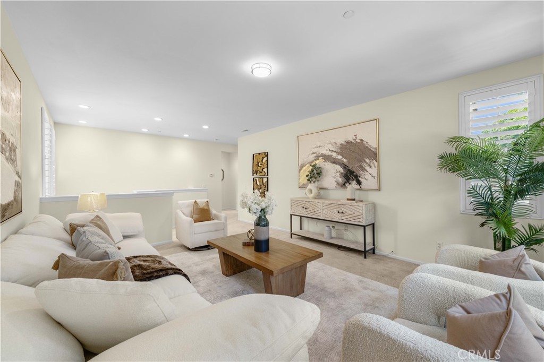
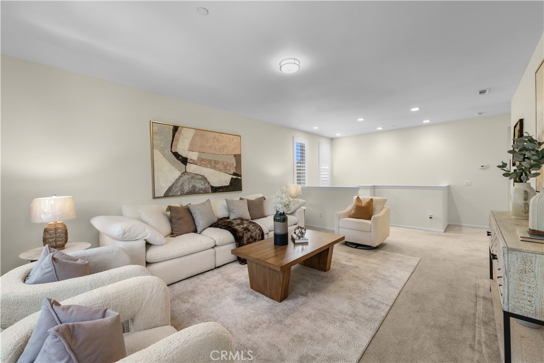
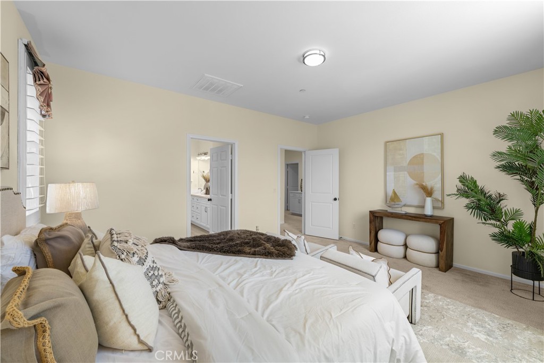
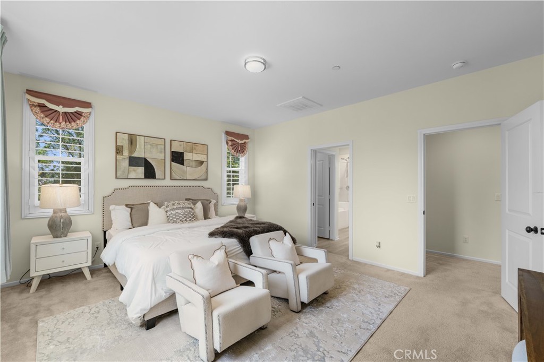
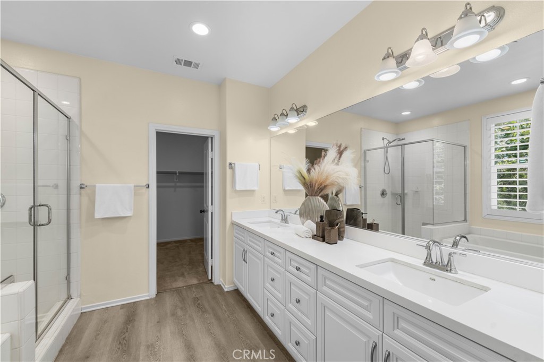
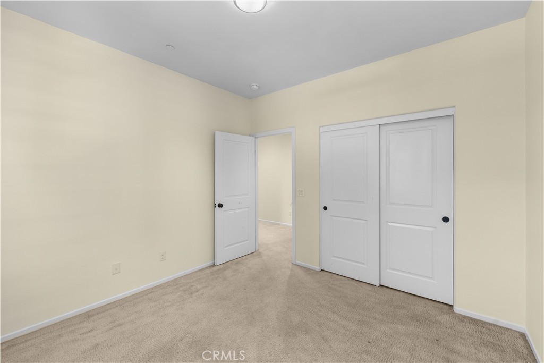
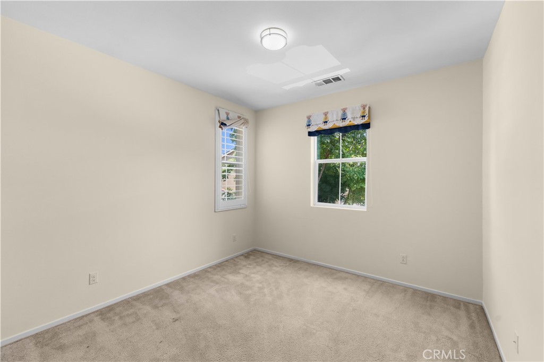
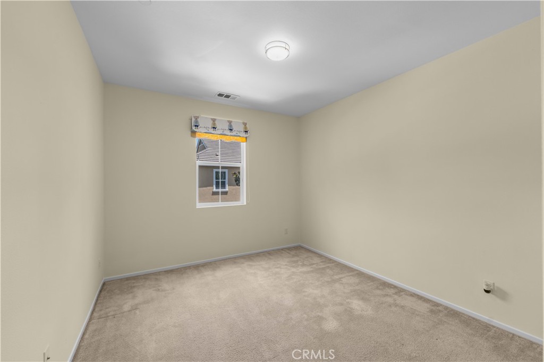
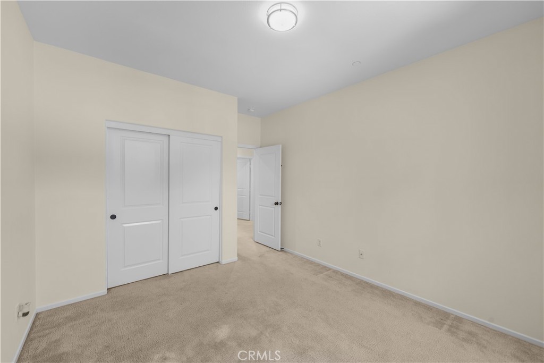
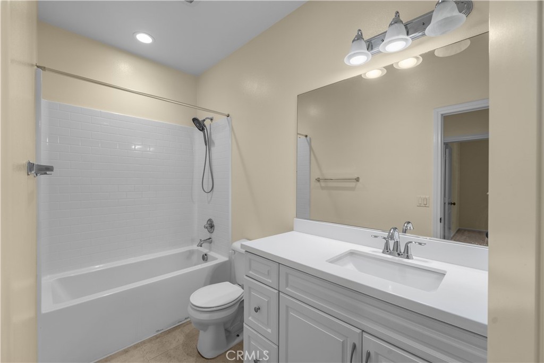
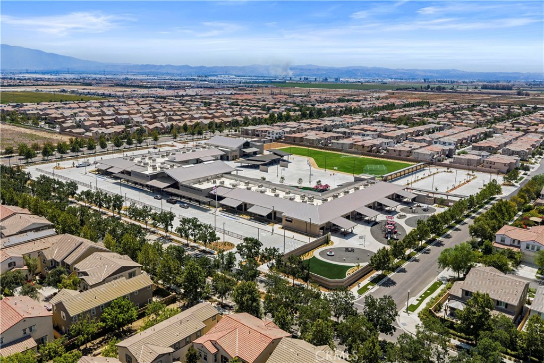
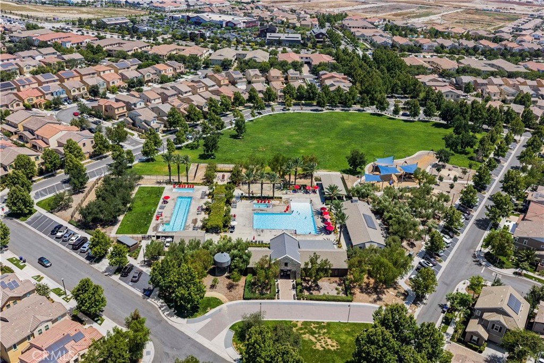
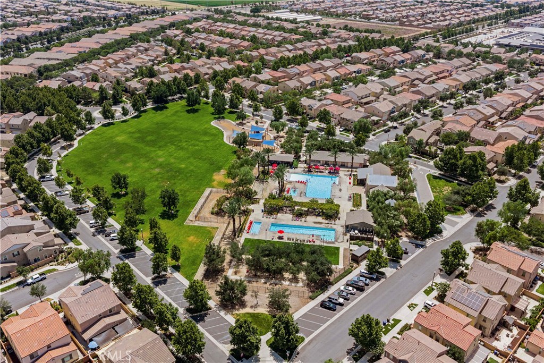
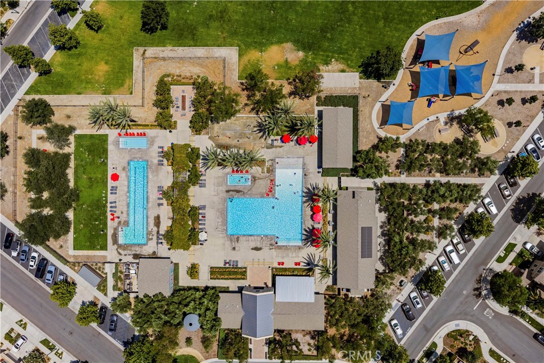
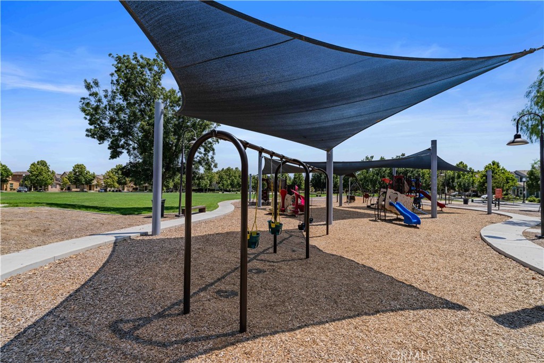
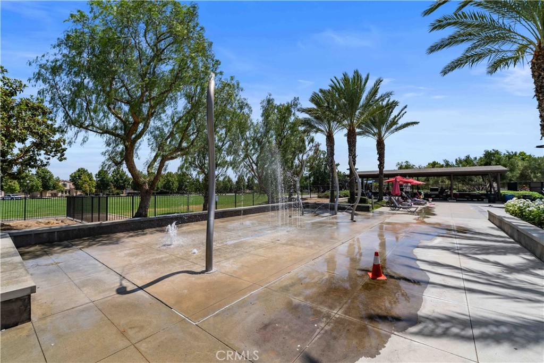
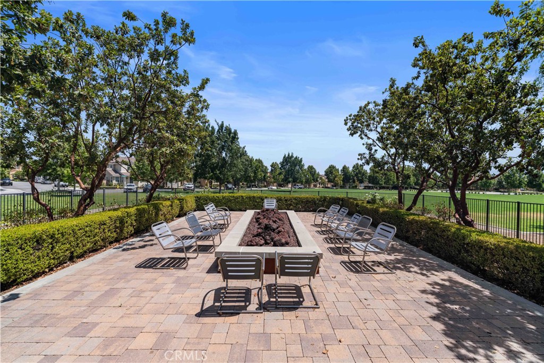
One of the home's most desirable features is the first-floor bedroom with an adjacent full bathroom, providing the perfect setup for overnight guests, multigenerational living or aging parents. Upstairs, the oversized bonus loft offers exceptional flexibility and can easily serve as a media room, game room, children's playroom, fitness area, second family room, or work-from-home office. The spacious secondary bedrooms provide comfortable accommodations, while the private primary suite offers a peaceful retreat at the end of the day. Resort-style living begins the moment you come home. New Haven residents enjoy an outstanding collection of HOA amenities, including resort-style swimming pools, multiple playgrounds, recreation clubhouses, barbecue stations, fire pits, and beautifully maintained parks, creating an active lifestyle for every member of the family.
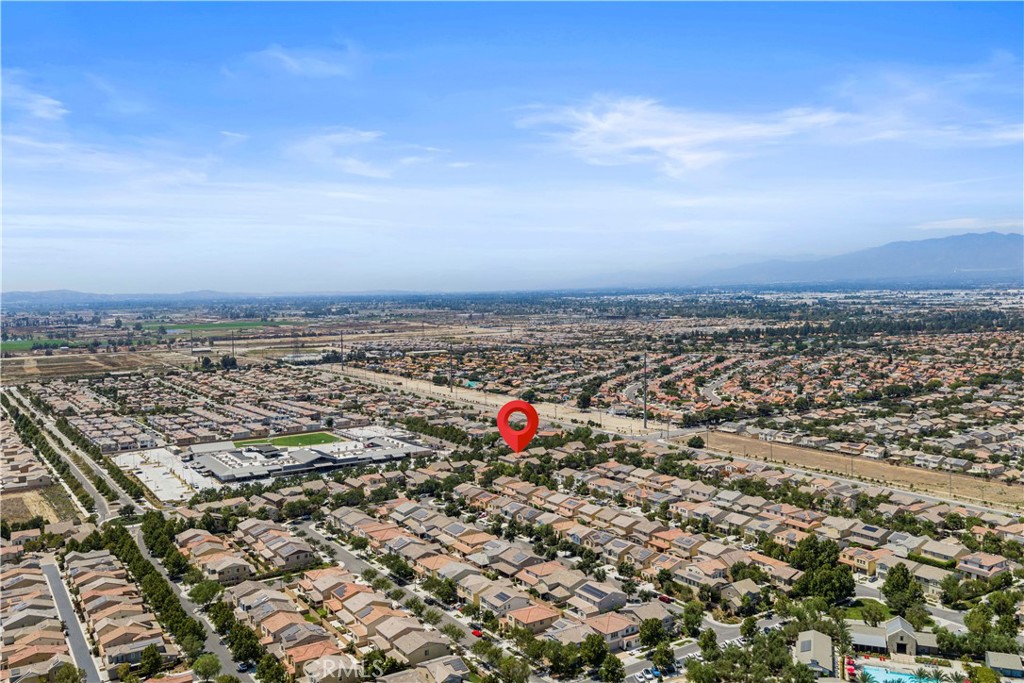
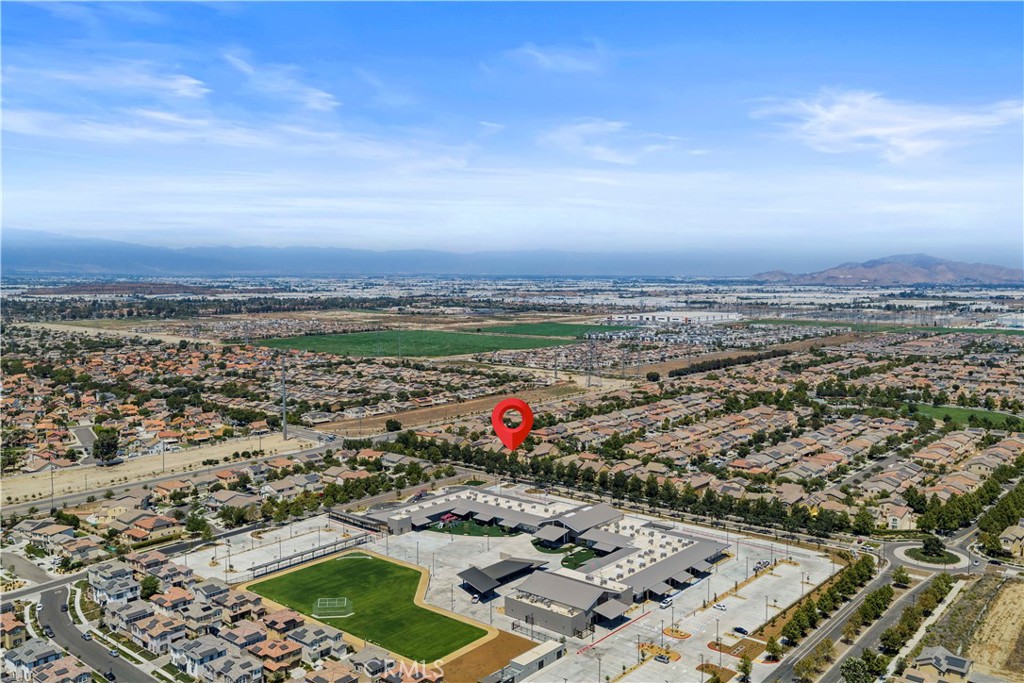
Priced to sell, this exceptional home combines modern design, a highly functional floor plan, a walk-to-school location, and outstanding resort-style amenities in one of Ontario Ranch's most desirable communities. Opportunities like this don't come along often--and this one won't last long. Schedule your private tour today and discover why 3830 S Silver Oak Way is the perfect place to call your dream home.

4
beds

3
baths

2,513 Sq.Ft. LIVING AREA

2,854 Sq.Ft. lot

Sammie (Haifang) Li

Sammie (Haifang) Li

Features & Amenities

Interior

  • total bedrooms4
  • Total bathrooms3
  • full bathrooms3
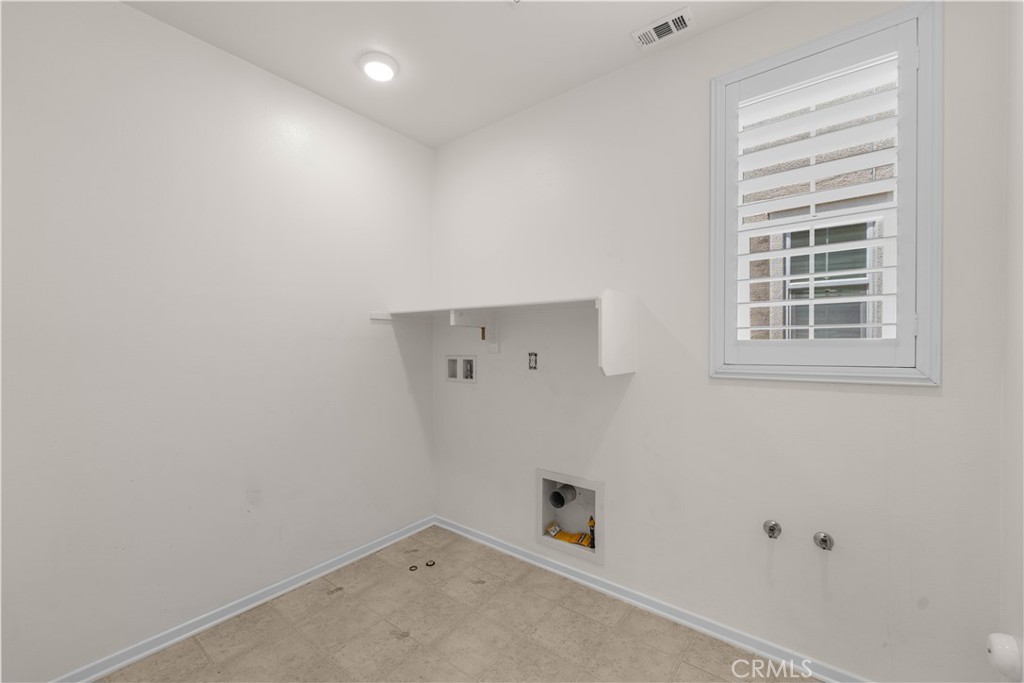
  • Laundry room Laundry Room
  • Flooring Carpet, Vinyl
  • Fireplace None
  • APPLIANCES Gas Oven
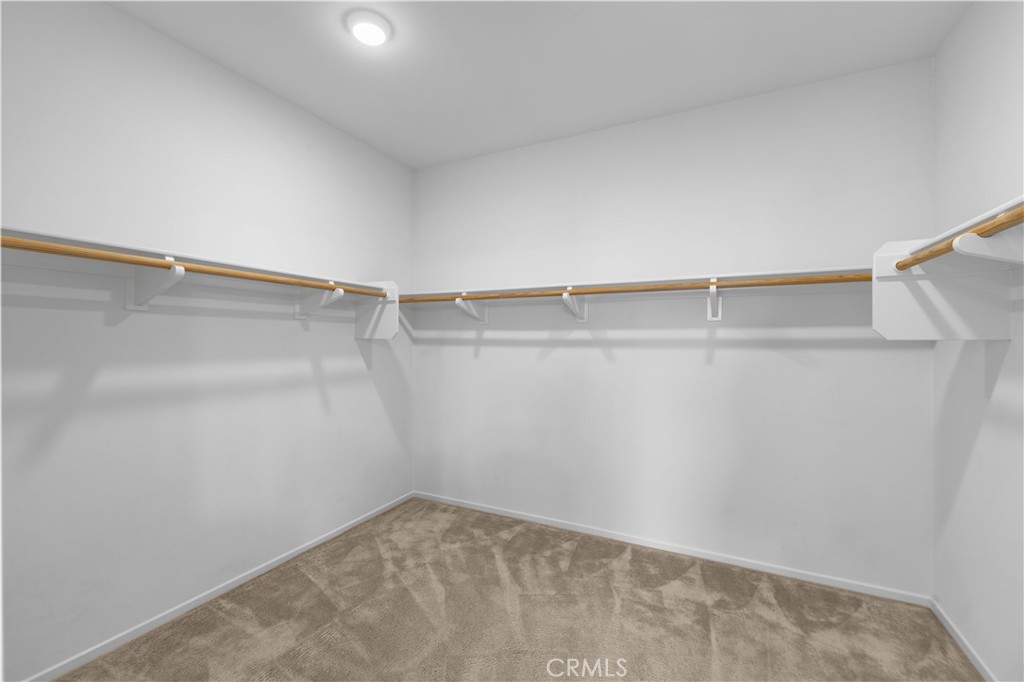
  • other interior Features Walk-In Closet(s)

Area & Lot

  • Status For Sale
  • Living Area2,513 Sq.Ft.
  • Lot Area2,854 Sq.Ft.
  • MLS® IDTR26156013
  • TypeResidential
  • YEAR BUILT2017
  • View DescriptionNone
  • Elementary SchoolParkview
  • Middle SchoolGrace Yokley
  • High SchoolColony
  • School DistrictChaffey Joint Union High

Exterior

  • STORIES2
  • Garage Space2.0
  • water SourcePublic
  • PoolAssociation
  • lot featuresPaved
  • HEAT TYPECentral
  • AIR CONDITIONINGCentral Air
  • sewerPublic Sewer
  • HOA AmenitiesClubhouse, Dog Park, Maintenance Front Yard, Barbecue, Picnic Area, Playground, Pool, Spa/Hot Tub

Financial

  • Sales Price$790,000
  • HOA $195/mo
image

Schedule a Showing

We would love to show you our beautiful property. Please select your preferred date and time below. An agent will be in touch shortly to confirm your appointment.

Schedule a Showing

We would love to show you our beautiful property. Please select your preferred date and time below. An agent will be in touch shortly to confirm your appointment.

Thank you for your interest in 3830 S Silver Oak, Ontario, CA 91761. We are reviewing your request and will be in touch shortly!

Mortgage Calculator

Estimate your monthly mortgage payment, including the principal and interest, property taxes, and HOA. Adjust the values to generate a more accurate rate.

All estimates are provided for informational purposes only. Actual amounts may vary.
$0,000 Your Payment 20 15 65
$0,000 Your Payment

Work With Us

We offer a wide range of services to meet the needs of our clients, including property valuations, home staging, marketing and advertising, and negotiation and closing services. We work closely with our clients to ensure that their real estate transactions are as smooth and stress-free as possible.

Follow Me on Instagram