Leave a Message

Thank you for your message. We will be in touch with you shortly.

13295 SEA GULL
13295 SEA GULL
13295 SEA GULL
13295 SEA GULL
13295 SEA GULL
13295 SEA GULL
13295 SEA GULL
13295 SEA GULL
13295 SEA GULL
13295 SEA GULL
13295 SEA GULL
13295 SEA GULL
13295 SEA GULL
13295 SEA GULL
13295 SEA GULL
13295 SEA GULL
13295 SEA GULL
13295 SEA GULL
13295 SEA GULL
13295 SEA GULL
13295 SEA GULL
13295 SEA GULL
13295 SEA GULL
13295 SEA GULL
13295 SEA GULL
13295 SEA GULL
13295 SEA GULL
13295 SEA GULL
13295 SEA GULL
13295 SEA GULL
13295 SEA GULL
13295 SEA GULL
13295 SEA GULL
13295 SEA GULL
13295 SEA GULL
13295 SEA GULL
13295 SEA GULL
13295 SEA GULL
13295 SEA GULL
13295 SEA GULL
13295 SEA GULL
13295 SEA GULL
SEE ALL PHOTOS
13295 SEA GULL
13295 SEA GULL
13295 SEA GULL
13295 SEA GULL
13295 SEA GULL
13295 SEA GULL
13295 SEA GULL
13295 SEA GULL
13295 SEA GULL
13295 SEA GULL
13295 SEA GULL
13295 SEA GULL
13295 SEA GULL
13295 SEA GULL
13295 SEA GULL
13295 SEA GULL
13295 SEA GULL
13295 SEA GULL
13295 SEA GULL
13295 SEA GULL
13295 SEA GULL
13295 SEA GULL
13295 SEA GULL
13295 SEA GULL
13295 SEA GULL
13295 SEA GULL
13295 SEA GULL
13295 SEA GULL
13295 SEA GULL
13295 SEA GULL
13295 SEA GULL
13295 SEA GULL
13295 SEA GULL
13295 SEA GULL
13295 SEA GULL
13295 SEA GULL
13295 SEA GULL
13295 SEA GULL
13295 SEA GULL
13295 SEA GULL
13295 SEA GULL
13295 SEA GULL
Listed by Eunice Park CA DRE# 01359352 with RE/MAX Galaxy 909-973-0799
Active Under Contract

13295 SEA GULL

13295 SEA GULL Drive, Victorville, CA 92395

$564,900
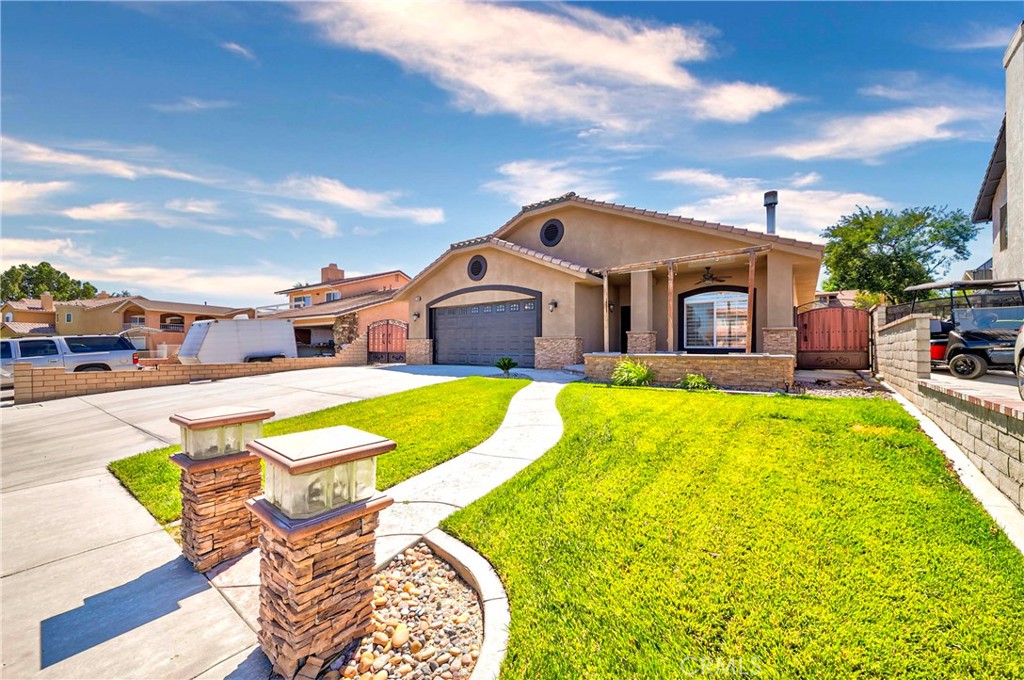
Welcome Home! READY TO MOVE-IN CONDITION. Come in and have a look at this beautiful SINGLE-STORY home in the heart of Spring Valley Lake.FRESH PAINTED BOTH EXTERIOR AND INTERIOR.This four bedroom, two and a half bath has everything. Upon entry you will find a formal living room with a wood burning fire stove sure to heat up the entire home during the cold winter months. The sleek wood grain porcelain tile throughout the home gives a modern but classic feel. Continue to which is open to the great room with mixed tile flooring, wood grain porcelain, super high 10-foot ceilings and plenty of windows which bring in the natural light with REPLACED WITH NEW COMBO BLINDS ARE GREAT FOR CONTROLLING THE LIGHT ALL OF THE WINDOWS. The kitchen features stainless steel appliances with NEW 'LG' BRAND RANGE OVEN, spacious the NEW UPDATED QUARTZ KITCHEN COUNTER TOPS AND PAINTED NEUTRAL COLOR CABINETS, food pantry and breakfast bar. A gas fireplace accents the large living area. The master bedroom ensuite features a gas fireplace and plenty of room for a king size bed and sitting area. The master bath features a large sitting tub and a dual shower, his and her sinks and a walk-in closet. Enjoy the sunset on the front porch or leisure privately on the back patio. Both front and back are landscaped and ready to enjoy.

4
beds

3
baths

2,459 Sq.Ft. LIVING AREA

7,551 Sq.Ft. lot

Eunice Park

Eunice Park

Features & Amenities

Interior

  • total bedrooms4
  • Total bathrooms3
  • full bathrooms2
  • three quarter bathroom1
  • Laundry room Electric Dryer Hookup, Gas Dryer Hookup, Laundry Room
  • Flooring Tile
  • Fireplace Family Room, Gas Starter, Pellet Stove
  • APPLIANCES Dishwasher, Gas Oven, Gas Range, Gas Water Heater, Microwave, Refrigerator, Water Heater
  • other interior Features Brick Walls, Breakfast Area, Ceiling Fan(s), Eat-in Kitchen, Pantry, Quartz Counters, Recessed Lighting, Tile Counters, All Bedrooms Down, Bedroom on Main Level, Main Level Primary, Walk-In Pantry, Walk-In Closet(s)

Area & Lot

  • Status Active Under Contract
  • Living Area2,459 Sq.Ft.
  • Lot Area7,551 Sq.Ft.
  • MLS® IDTR26135540
  • TypeResidential
  • YEAR BUILT2002
  • Architecture StylesModern
  • Water FrontageAcross the Road from Lake/Ocean
  • View DescriptionNeighborhood
  • School DistrictVictor Valley Unified

Exterior

  • STORIES1
  • Garage Space2.0
  • water SourcePublic
  • PoolNone
  • roofTile
  • lot features0-1 Unit/Acre, Back Yard, Front Yard, Sprinklers In Rear, Sprinklers In Front
  • parkingDoor-Multi, Driveway, Garage, Garage Door Opener
  • HEAT TYPECentral, Solar
  • AIR CONDITIONINGCentral Air, Electric, Whole House Fan
  • sewerPublic Sewer
  • HOA AmenitiesBoat House, Clubhouse, Golf Course, Barbecue, Picnic Area, Playground

Financial

  • Sales Price$564,900
  • HOA $139/mo
image

Schedule a Showing

We would love to show you our beautiful property. Please select your preferred date and time below. An agent will be in touch shortly to confirm your appointment.

Schedule a Showing

We would love to show you our beautiful property. Please select your preferred date and time below. An agent will be in touch shortly to confirm your appointment.

Thank you for your interest in 13295 SEA GULL Drive, Victorville, CA 92395. We are reviewing your request and will be in touch shortly!

Mortgage Calculator

Estimate your monthly mortgage payment, including the principal and interest, property taxes, and HOA. Adjust the values to generate a more accurate rate.

All estimates are provided for informational purposes only. Actual amounts may vary.
$0,000 Your Payment 20 15 65
$0,000 Your Payment

Work With Us

We offer a wide range of services to meet the needs of our clients, including property valuations, home staging, marketing and advertising, and negotiation and closing services. We work closely with our clients to ensure that their real estate transactions are as smooth and stress-free as possible.

Follow Me on Instagram