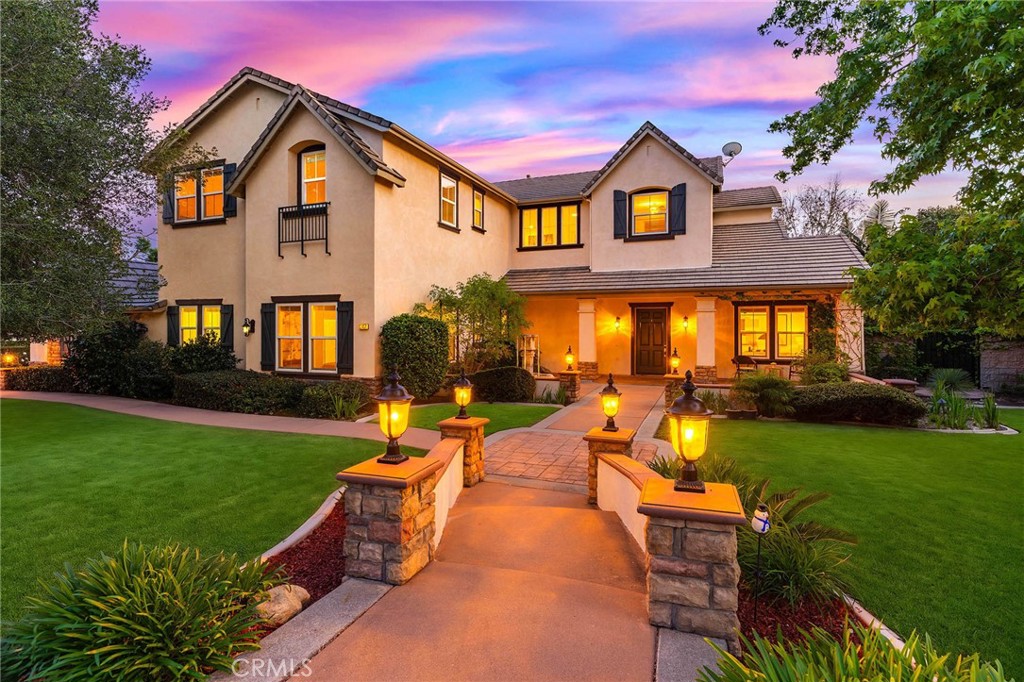
Location, Location, Location! Welcome to luxury living in the prestigious Carriage Estates community of Rancho Cucamonga, perfectly situated within the highly acclaimed Etiwanda School District.
This exceptional 4-bedroom, 4.5-bath estate offers an impressive blend of elegance, comfort, and functionality. From the moment you enter, you're greeted by soaring ceilings, custom tile flooring, and a grand layout that seamlessly connects formal living spaces, a private study, and an inviting family room designed for everyday living and entertaining.
The gourmet kitchen is truly the heart of the home--featuring granite countertops, a large center island, stainless steel appliances, and abundant cabinetry--flowing effortlessly into the spacious family room, perfect for hosting gatherings.
Upstairs, the luxurious primary suite offers a private retreat complete with hardwood floors and a versatile media/entertainment area. Thoughtful upgrades throughout include crown molding, recessed lighting, fireplace and ceiling fans, adding both style and comfort.
Step outside to your own resort-style backyard--featuring a covered patio, sparkling pool and spa, Rockery Waterfall, lush garden, a variety of mature fruit trees-creating a true orchard-like oasis, and RV parking--ideal for relaxing or entertaining under the California sun. A rare four-car garage with plenty of storage adds even more convenience.
Enjoy breathtaking mountain views while being just minutes from shopping and dining at Victoria Gardens, with easy access to major freeways.
Opportunities like this are rare--schedule your private tour today and make this dream home yours before it's gone!